
BEDS5
BATHS3 full 1 partial
SQUARE FEET4,043
MLS#5992248
STATUSActive
PROPERTY TYPEResidential - Single Family
SUBDIVISIONCanterberry Crossing
SCHOOLDouglas RE-1
Listing Courtesy of:
Compass - Denver
Agency Contact: chrissy@chrissygraham.com,303-947-2043

Property Description
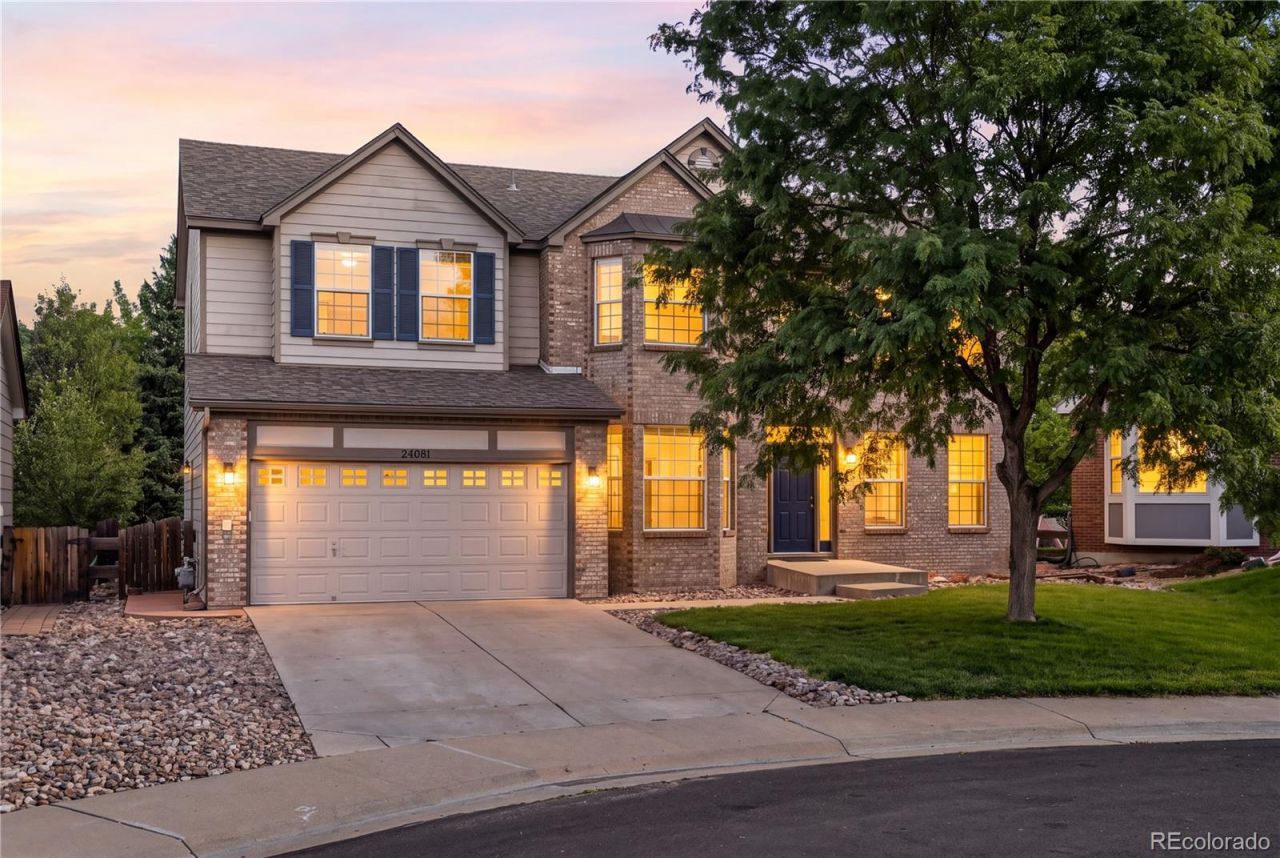
Beautiful 2-story home poised on a fabulous lot backing to a greenbelt and a bike/walking path * Absolutely incredible location!! Enjoy the open floorplan with soaring ceilings and tons of natural light * The main floor features a huge 2-story great room, a spacious kitchen with a walk-in pantry, new gas range, new refrigerator, and a breakfast nook, dining room, an office with access to a secondary patio, and a living room that could easily be used as a second office * The upper level has a large primary suite with vaulted ceilings, a 5-piece bath and a generously sized walk-in closet * 3 additional bedrooms, a full bath, and the laundry room on the 2nd floor * The basement has a family room with a bar, plenty of room for movie night, a bedroom and a bath * New Roof in June of 2026 * New carpet throughout * New lighting * New door hardware * Wonderful backyard highlighted by an inviting covered patio with bistro lights, mature trees for privacy and lush lawn * Just minutes to the Canterberry clubhouse and pool, Black Bear Golf Club, miles of trails, and downtown Parker which is home to many boutiques, great dining, coffee shops, entertainment, and the Parker Arts PACE Center
Property Features
Property Type: Residential - Single Family
Basement: Finished
Cooling: Central Air
Fireplaces: 1
Garage: 2 car attached
Heating: Forced Air, Natural Gas
Home Style: Traditional
Lot Size: 0.15 Acres
Roof Type: Composition
Stories: 2.0
Taxes: $4,634
Year Built: 2002
Amenities
Breakfast Bar
Ceiling Fan(s)
Eat-in Kitchen
Entrance Foyer
Five Piece Bath
Granite Counters
High Ceilings
Kitchen Island
Open Floorplan
Pantry
Primary Suite
Smoke Free
Vaulted Ceiling(s)
Walk-In Closet(s)
Private Yard
Feature Descriptions
Appliances: Dishwasher, Disposal, Dryer, Microwave, Range, Range Hood, Refrigerator, Washer
Association Amenities: Clubhouse, Playground, Pool, Spa/Hot Tub
Baths 3/4: 1
Baths Full: 2
Baths Half: 1
Baths Total: 4
Days on Site: 16
Exclusions: None
Exterior: Brick, Frame
Fencing: Full
Fireplace: Gas Log, Great Room
Flooring: Carpet, Tile, Wood
HOA Fee: 255/ Quarterly
Hot Tub: Yes
Laundry: In Unit
Lot: Cul-De-Sac, Irrigated, Landscaped, Level, Many Trees, Open Space, Sprinklers In Front, Sprinklers In Rear
Parcel#: R0431417
Parking: Concrete
Parking Notes: Concrete
Patio/Porch: Covered, Patio
Pets Allowed: Cats OK, Dogs OK
Sewer: Public Sewer
Special View Info: Meadow
Water: Public
Window: Bay Window(s)
Local Schools
High School: Legend
Middle School: Cimarron
Elementary School: Frontier Valley
School District: Douglas RE-1
Listed By / Shown By
Listed By
Agency Name: Compass - Denver
Agency Contact: chrissy@chrissygraham.com,303-947-2043
Shown By
Agency Title: The Cutting Edge, Realtors
Agency Phone: (719) 999-5067
Estimate Your Payment
Estimated Payment
$ 4,142.70 per month $3,546.53 Principal & Interest $386.17 Property Tax $210.00 Homeowner's Insurance
24081 E Royal Meadows Avenue | MLS# 5992248
This single family home located at 24081 E Royal Meadows Avenue, Parker, CO 80138 is currently listed for sale with an asking price of $720,000. This property was built in 2002 and has 5 bedrooms and 3 full and 1 partial baths with 4043 sq. ft. E Royal Meadows Avenue is located in the Canterberry Crossing subdivision within the Douglas RE-1 school district. Search Canterberry Crossing real estate on www.thecuttingedgerealtors.com today.