
BEDS5
BATHS3 full
SQUARE FEET3,189
MLS#3264669
STATUSActive
PROPERTY TYPEResidential - Single Family
SUBDIVISIONHolly Hills
SCHOOLCherry Creek 5
Listing Courtesy of:
Kentwood Real Estate DTC, LLC
Agency Contact: nwalters@kentwood.com,720-220-5446

Property Description
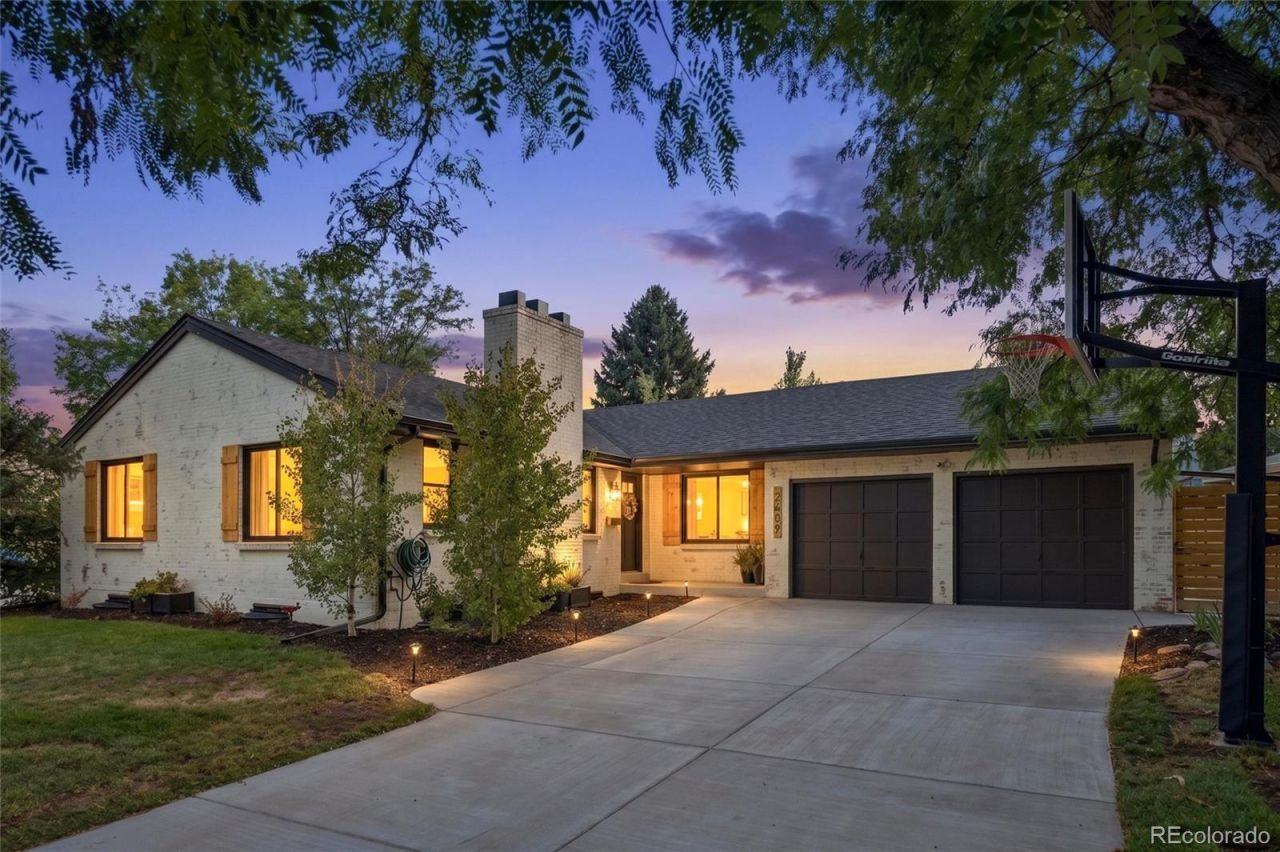
Move-in-ready ranch in established Holly Hills offering convenient main-level living, an expansive 0.26-acre lot and Cherry Creek Schools. Thoughtfully updated and extensively maintained, the home features hardwood floors, abundant natural light and three remodeled bathrooms, including a zero-threshold main-level shower. The finished basement provides flexible space for guests, recreation or a home office.Major improvements include a Class 4 impact-resistant roof, complete sewer-line replacement, high-efficiency HVAC with air purification, Renewal by Andersen windows, newer water heater, electrical and safety upgrades, and improved gutters and drainage.Exterior highlights include a new concrete driveway and walkway, custom limewash finish, cedar-and-steel privacy fence, water-efficient irrigation and a spacious backyard. The attached two-car garage features a professionally coated floor.Enjoy convenient access to shopping, dining, Denver-area amenities and the High Line Canal. Nearby Yale and Holly improvements include a new trail underpass and roadway and intersection upgrades. The important work has already been done?schedule your showing and move in with confidence!
Property Features
Property Type: Residential - Single Family
Basement: Finished
Cooling: Attic Fan, Central Air
Fireplaces: 2
Garage: 2 car attached
Heating: Forced Air
Lot Size: 0.26 Acres
Roof Type: Composition
Stories: 1.0
Taxes: $5,377
Year Built: 1963
Amenities
Ceiling Fan(s)
Eat-in Kitchen
Pantry
Radon Mitigation System
Smoke Free
Feature Descriptions
Appliances: Dishwasher, Disposal, Microwave, Oven, Refrigerator
Baths 3/4: 3
Baths Full: 0
Baths Half: 0
Baths Total: 3
Days on Site: 8
Exclusions: Sellerâ??s property and staging items.
Exterior: Brick, Frame
Fencing: Full
Fireplace: Basement, Living Room, Wood Burning
Flooring: Concrete, Laminate, Wood
Lot: Level
Parcel#: 031271568
Patio/Porch: Patio
Security: Radon Detector
Sewer: Public Sewer
Local Schools
High School: Cherry Creek
Middle School: West
Elementary School: Holly Hills
School District: Cherry Creek 5
Listed By / Shown By
Listed By
Agency Name: Kentwood Real Estate DTC, LLC
Agency Contact: nwalters@kentwood.com,720-220-5446
Shown By
Agency Title: The Cutting Edge, Realtors
Agency Phone: (719) 999-5067
Estimate Your Payment
Estimated Payment
$ 5,326.36 per month $4,605.56 Principal & Interest $448.08 Property Tax $272.71 Homeowner's Insurance
2409 S Leyden Street | MLS# 3264669
This single family home located at 2409 S Leyden Street, Denver, CO 80222 is currently listed for sale with an asking price of $935,000. This property was built in 1963 and has 5 bedrooms and 3 full baths with 3189 sq. ft. S Leyden Street is located in the Holly Hills subdivision within the Cherry Creek 5 school district. Search Holly Hills real estate on www.thecuttingedgerealtors.com today.