
BEDS2
BATHS1 full
SQUARE FEET828
MLS#8172279
STATUSActive
PROPERTY TYPEResidential - Single Family
SUBDIVISIONFrederick
SCHOOLSt Vrain Valley RE-1J
Listing Courtesy of:
HomeSmart Realty
Agency Contact: AmandaJaneTally@gmail.com,303-489-4409

Property Description
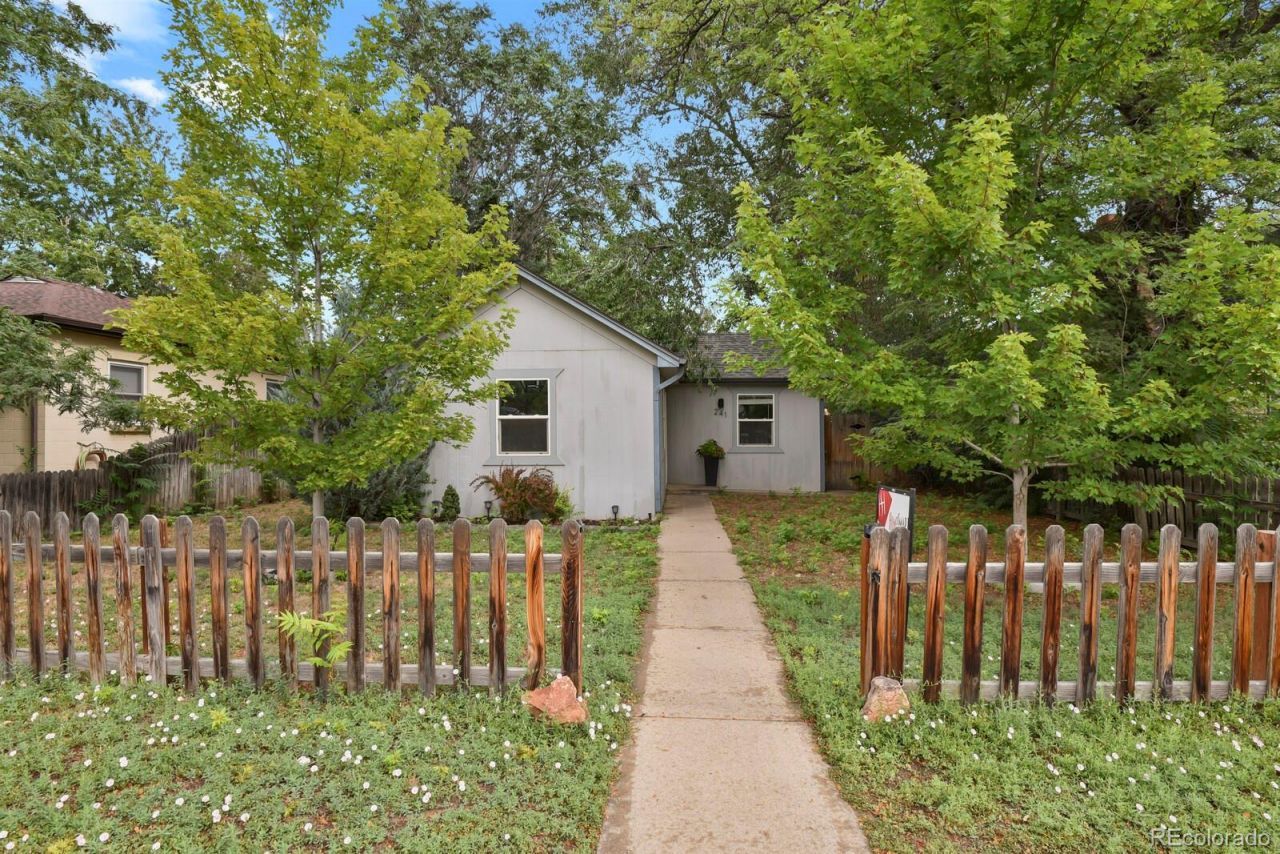
Welcome Home! This remodeled home sits on an incredible lot and showcases high-end finishes throughout. From the moment you step inside, youll appreciate the quality laminate flooring in the living area, stunning quartz countertops, newer windows, and newer appliances. Outside, the fully fenced front and backyard provide the perfect setting to enjoy Colorados beautiful seasons. Whether youre hosting summer barbecues, gardening in the spacious backyard, or simply relaxing outdoors, this property offers plenty of room to enjoy. Additional peace of mind comes with a water heater that is just two years old. Located in the welcoming Town of Frederick, youll love the strong sense of community and year-round activities, including local festivals, fishing clinics, golf, and some of the areas best BBQ just around the corner. This is the perfect combination of stylish updates, outdoor living, and small-town charm.
Property Features
Property Type: Residential - Single Family
Basement: Cellar, Partial
Cooling: Air Conditioning-Room
Heating: Forced Air
Lot Size: 0.14 Acres
Roof Type: Composition
Stories: 1.0
Taxes: $3,140
Year Built: 1912
Amenities
Built-in Features
Ceiling Fan(s)
No Stairs
Open Floorplan
Quartz Counters
Feature Descriptions
Appliances: Dishwasher, Dryer, Microwave, Oven, Refrigerator, Washer
Baths 3/4: 0
Baths Full: 1
Baths Half: 0
Baths Total: 1
Days on Site: 9
Exclusions: sellers personal property
Exterior: Frame
Fencing: Full
Flooring: Carpet, Laminate
Laundry: In Unit
Parcel#: R5553586
Sewer: Public Sewer
Water: Public
Window: Double Pane Windows
Local Schools
High School: Frederick
Middle School: Thunder Valley
Elementary School: Thunder Valley
School District: St Vrain Valley RE-1J
Listed By / Shown By
Listed By
Agency Name: HomeSmart Realty
Agency Contact: AmandaJaneTally@gmail.com,303-489-4409
Shown By
Agency Title: The Cutting Edge, Realtors
Agency Phone: (719) 999-5067
Estimate Your Payment
Estimated Payment
$ 2,129.50 per month $1,763.41 Principal & Interest $261.67 Property Tax $104.42 Homeowner's Insurance
241 6th Street | MLS# 8172279
This single family home located at 241 6th Street , Frederick, CO 80530 is currently listed for sale with an asking price of $358,000. This property was built in 1912 and has 2 bedrooms and 1 full baths with 828 sq. ft. 6th Street is located in the Frederick subdivision within the St Vrain Valley RE-1J school district. Search Frederick real estate on www.thecuttingedgerealtors.com today.