
BEDS5
BATHS3 full 1 partial
SQUARE FEET3,944
MLS#3900452
STATUSActive
PROPERTY TYPEResidential - Single Family
SUBDIVISIONSorrel Ranch
SCHOOLCherry Creek 5
Listing Courtesy of:
Richmond Realty Inc
Agency Contact: 303-850-5757

Property Description
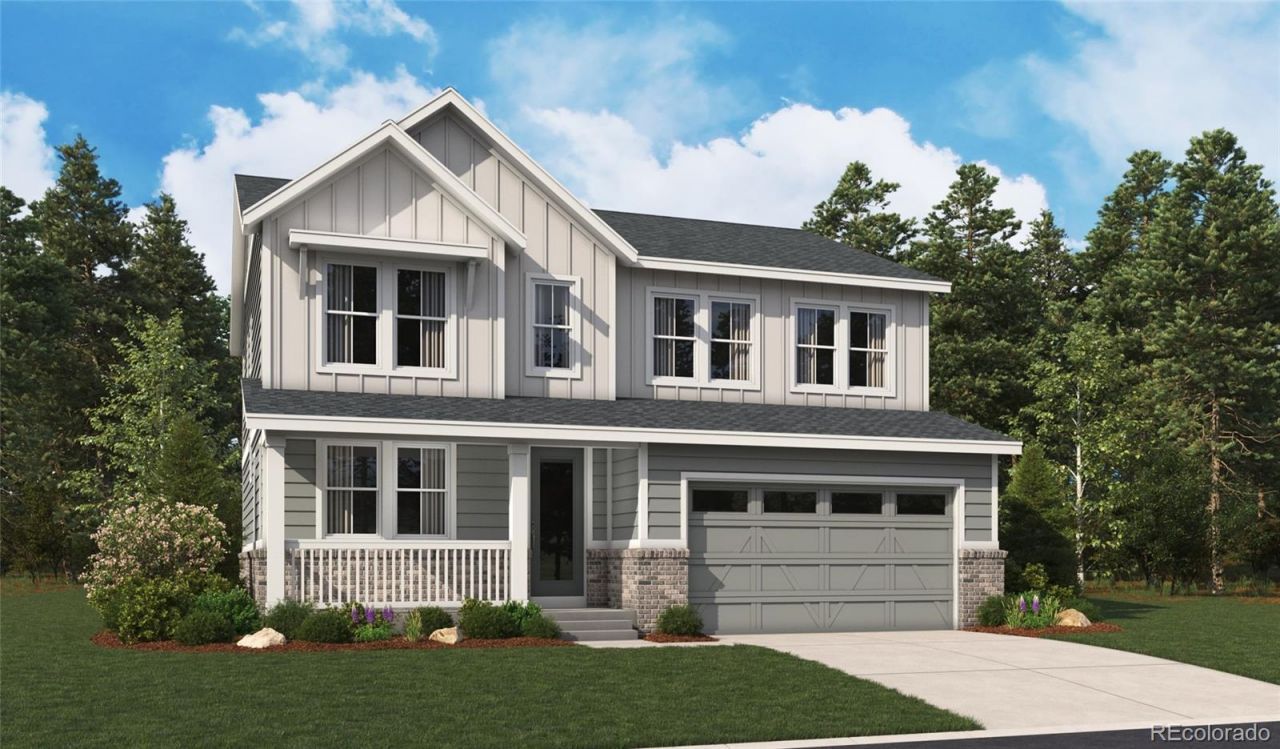
**!!Estimated Completion October 2026!!**Step into this stunning Hemingway, where style, comfort, and thoughtful design come together beautifully. From the moment you enter, youll be captivated by its spacious two-story layout, upscale finishes, and inviting atmosphere. Perfect for entertaining, the open-concept main floor centers around a warm corner fireplace and seamlessly connect the great room, gourmet kitchen, and sunroom. The gourmet kitchen is a true showstopper, featuring a large quartz island, stainless steel appliances, and a generous walk-in pantry. Enjoy indoor-outdoor living with easy access to the covered patio. A versatile flex room, convenient powder bath, and functional drop zone add everyday practicality to the main level. Upstairs, youll find three spacious secondary bedrooms, a shared bath, a cozy loft, and a conveniently located laundry room. The luxurious primary suite serves as a private retreat, complete with a spa-like deluxe bath and an expansive walk-in closet. The finished basement is an entertainers dream, boasting a large rec room, an additional bedroom, and a shared bath.
Property Features
Property Type: Residential - Single Family
Basement: Finished, Sump Pump
Cooling: Central Air
Fireplaces: 1
Garage: 2 car attached
Heating: Forced Air
Lot Size: 0.13 Acres
Roof Type: Shingle, Composition
Stories: 2.0
Taxes: $0
Year Built: 2026
Amenities
Eat-in Kitchen
Five Piece Bath
Kitchen Island
Pantry
Primary Suite
Quartz Counters
Radon Mitigation System
Walk-In Closet(s)
Feature Descriptions
Appliances: Cooktop, Dishwasher, Disposal, Microwave, Oven, Range Hood
Baths 3/4: 1
Baths Full: 2
Baths Half: 1
Baths Total: 4
Days on Site: 15
Exclusions: None
Exterior: Frame
Fireplace: Gas, Great Room
Flooring: Carpet, Vinyl
HOA Fee: 138/ Monthly
Lot: Landscaped, Sprinklers In Front
Parcel#: 035595455
Patio/Porch: Covered, Front Porch, Patio
Sewer: Public Sewer
Window: Double Pane Windows
Local Schools
High School: Cherokee Trail
Middle School: Infinity
Elementary School: Buffalo Trail
School District: Cherry Creek 5
Listed By / Shown By
Listed By
Agency Name: Richmond Realty Inc
Agency Contact: 303-850-5757
Shown By
Agency Title: The Cutting Edge, Realtors
Agency Phone: (719) 999-5067
Estimate Your Payment
Estimated Payment
$ 4,173.66 per month $3,940.34 Principal & Interest $0.00 Property Tax (data not provided by mls) $233.32 Homeowner's Insurance
24165 E Platte Place | MLS# 3900452
This single family home located at 24165 E Platte Place , Aurora, CO 80016 is currently listed for sale with an asking price of $799,950. This property was built in 2026 and has 5 bedrooms and 3 full and 1 partial baths with 3944 sq. ft. E Platte Place is located in the Sorrel Ranch subdivision within the Cherry Creek 5 school district. Search Sorrel Ranch real estate on www.thecuttingedgerealtors.com today.