
BEDS4
BATHS2 full 1 partial
SQUARE FEET2,418
MLS#3752413
STATUSActive
PROPERTY TYPEResidential - Single Family
SUBDIVISIONWindler
SCHOOLAdams-Arapahoe 28J
Listing Courtesy of:
Keller Williams DTC
Agency Contact: kristen-mw@hotmail.com

Property Description
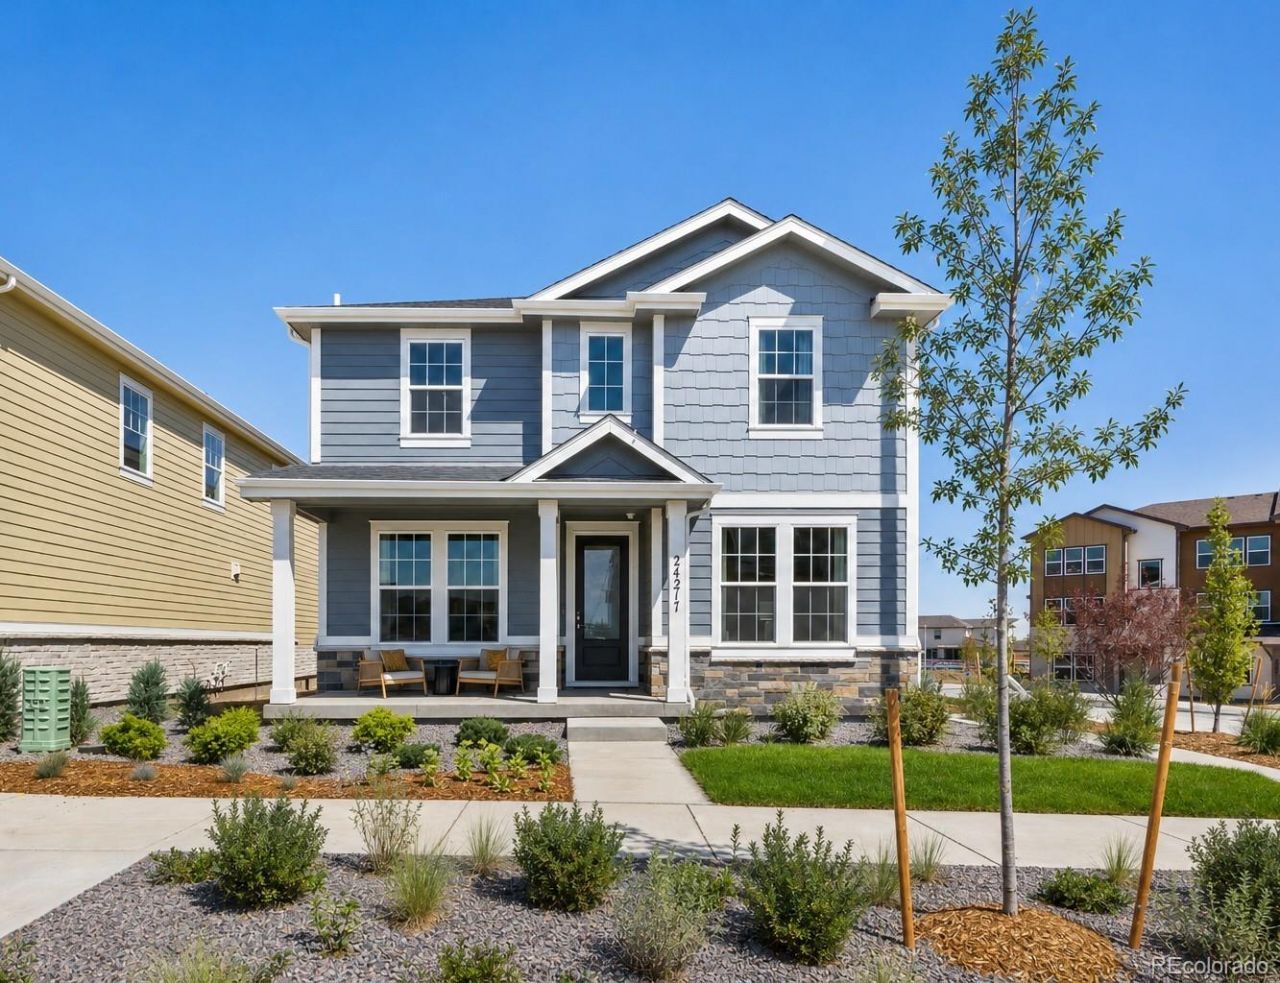
The Brimstone floorplan offers 2,418 square feet of thoughtfully designed two story living, perfect for growing households or anyone who values space and flexibility. On the first level, enjoy a bright and open layout with a spacious great room, dedicated dining area, and a flex room thats ideal for a home office, playroom, or guest space. A covered patio extends your living space outdoors, while the attached 2 car garage adds everyday convenience. Upstairs, youll find four generously sized bedrooms and a versatile loft, perfect as a second living area, media space, or study zone. **Photos are representational and not of actual home.**
Property Features
Property Type: Residential - Single Family
Cooling: Central Air
Garage: 2 car attached
Heating: Forced Air
Lot Size: 0.09 Acres
Roof Type: Composition
Stories: 2.0
Taxes: $7,300
Year Built: 2026
Amenities
Kitchen Island
Open Floorplan
Pantry
Primary Suite
Quartz Counters
Walk-In Closet(s)
Wired for Data
Rain Gutters
Feature Descriptions
Appliances: Dishwasher, Disposal, Microwave, Oven, Tankless Water Heater
Association Amenities: Clubhouse, Park, Playground, Pool, Tennis Court(s), Trail(s)
Baths 3/4: 1
Baths Full: 1
Baths Half: 1
Baths Total: 3
Days on Site: 46
Exclusions: n/a
Exterior: Frame
Fencing: Full
Flooring: Carpet, Laminate
HOA Fee: 95/ Monthly
Lot: Landscaped
Parcel#: 0181918109002
Parking: Smart Garage Door
Parking Notes: Smart Garage Door
Patio/Porch: Patio
Sewer: Public Sewer
Utilities: Cable Available, Internet Access (Wired), Natural Gas Connected
Local Schools
High School: Vista Peak
Middle School: Vista Peak
Elementary School: Aurora Highlands
School District: Adams-Arapahoe 28J
Listed By / Shown By
Listed By
Agency Name: Keller Williams DTC
Agency Contact: kristen-mw@hotmail.com
Shown By
Agency Title: The Cutting Edge, Realtors
Agency Phone: (719) 999-5067
Estimate Your Payment
Estimated Payment
$ 3,190.95 per month $2,438.24 Principal & Interest $608.33 Property Tax $144.38 Homeowner's Insurance
24200 E 54th Place | MLS# 3752413
This single family home located at 24200 E 54th Place, Aurora, CO 80019 is currently listed for sale with an asking price of $495,000. This property was built in 2026 and has 4 bedrooms and 2 full and 1 partial baths with 2418 sq. ft. E 54th Place is located in the Windler subdivision within the Adams-Arapahoe 28J school district. Search Windler real estate on www.thecuttingedgerealtors.com today.