
BEDS5
BATHS3 full 1 partial
SQUARE FEET3,288
MLS#5982611
STATUSActive
PROPERTY TYPEResidential - Single Family
SUBDIVISIONObservatory Park
SCHOOLDenver 1
Listing Courtesy of:
Guide Real Estate
Agency Contact: bret@guidere.com,303-981-1237

Property Description
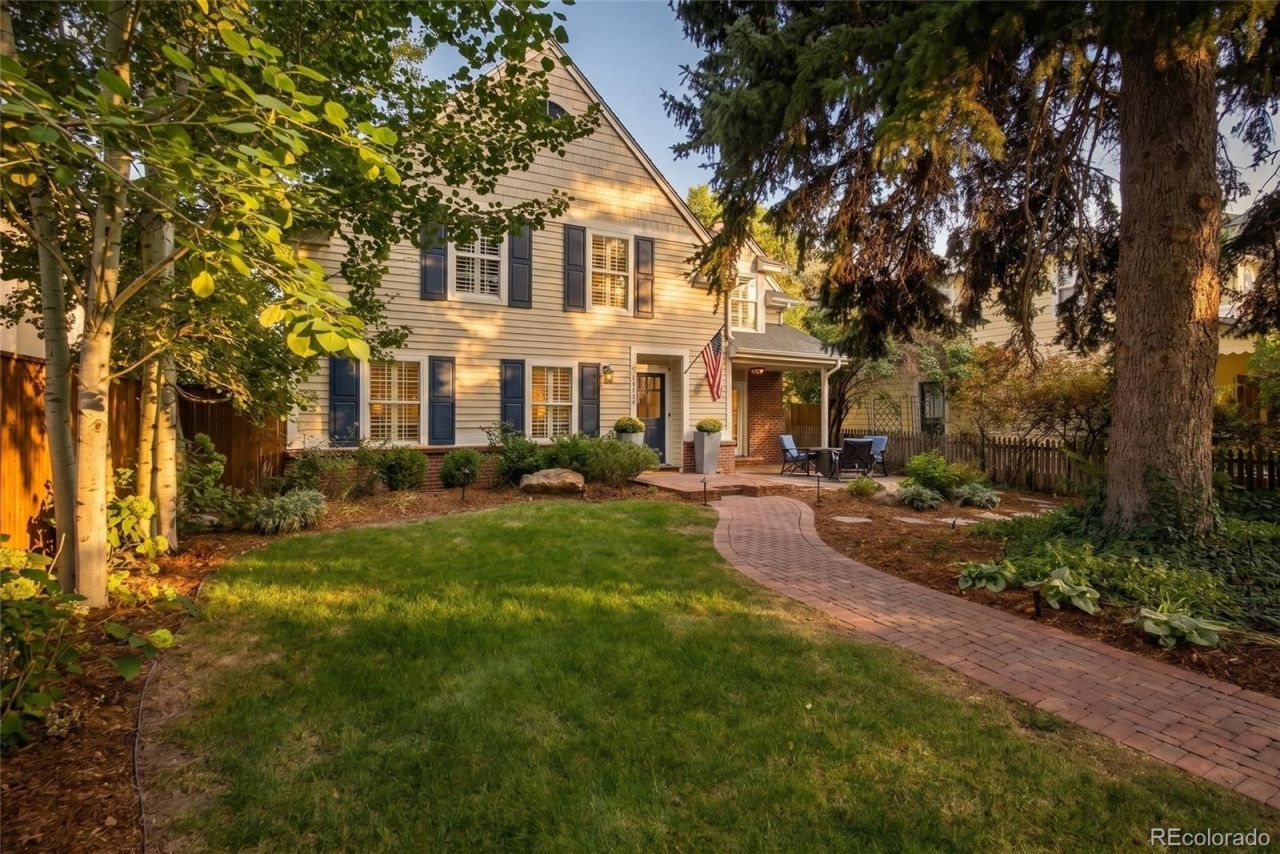
A rare offering in Observatory Park.Tucked on a charming, tree lined street, this 5 bed home sits on a 7,500 square foot lot and delivers over 3,300 square feet of finished living space across two stories, plus a finished basement that opens up serious flexibility for a media room, home gym, or guest suite. Homes of this size in this location do not come around often.The chefs kitchen outfitted with Thermador appliances is built for real cooking and easy entertaining. Fresh paint inside and out gives every room a clean, updated feel from the moment you walk in. A new roof adds even more peace of mind. Move in ready, so you can focus on making it yours.Multiple living areas and generous square footage make this one of the more versatile floorplans in the neighborhood, whether you need space for a growing family, a home office setup, or room to entertain.Walking distance to Observatory Park and the University of Denver, with easy access to the shops and restaurants that make this pocket of Denver so sought after. Families will appreciate the draw of University Park Elementary, Merrill Middle School, and South High School. Quick access to I25 puts the whole metro area within reach, and Cherry Creeks shopping and dining are just minutes away.Move in ready and full of neighborhood charm, a true rare find ready for its next chapter, schedule your showing today!*virtual staging used in some parts of home
Property Features
Property Type: Residential - Single Family
Basement: Cellar, Finished, Partial
Cooling: Central Air
Fireplaces: 1
Garage: 2
Heating: Forced Air
Home Style: Traditional
Lot Size: 0.17 Acres
Roof Type: Composition
Stories: 2.0
Taxes: $10,304
Year Built: 1987
Amenities
Breakfast Bar
Eat-in Kitchen
Five Piece Bath
Kitchen Island
Open Floorplan
Pantry
Primary Suite
Radon Mitigation System
Smoke Free
Stone Counters
Vaulted Ceiling(s)
Walk-In Closet(s)
Gas Valve
Private Yard
Rain Gutters
Feature Descriptions
Appliances: Cooktop, Disposal, Double Oven, Microwave, Oven, Refrigerator, Self Cleaning Oven
Baths 3/4: 0
Baths Full: 3
Baths Half: 1
Baths Total: 4
Days on Site: 6
Exclusions: Seller`s Personal Property/Staging Items
Exterior: Brick, Frame, Wood Siding
Fencing: Full
Fireplace: Living Room
Flooring: Carpet, Stone, Wood
Laundry: In Unit
Lot: Landscaped, Level, Sprinklers In Front, Sprinklers In Rear
Parcel#: 5253-10-004
Patio/Porch: Covered, Front Porch
Sewer: Public Sewer
Utilities: Electricity Connected, Phone Connected
Water: Private
Window: Double Pane Windows, Window Coverings, Window Treatments
Local Schools
High School: South
Middle School: Merrill
Elementary School: University Park
School District: Denver 1
Listed By / Shown By
Listed By
Agency Name: Guide Real Estate
Agency Contact: bret@guidere.com,303-981-1237
Shown By
Agency Title: The Cutting Edge, Realtors
Agency Phone: (719) 999-5067
Estimate Your Payment
Estimated Payment
$ 10,380.43 per month $8,989.47 Principal & Interest $858.67 Property Tax $532.29 Homeowner's Insurance
2424 S Columbine Street | MLS# 5982611
This single family home located at 2424 S Columbine Street, Denver, CO 80210 is currently listed for sale with an asking price of $1,825,000. This property was built in 1987 and has 5 bedrooms and 3 full and 1 partial baths with 3288 sq. ft. S Columbine Street is located in the Observatory Park subdivision within the Denver 1 school district. Search Observatory Park real estate on www.thecuttingedgerealtors.com today.