
BEDS5
BATHS2
MLS#3472775
STATUSActive
PROPERTY TYPEResidential - Single Family
SUBDIVISIONNorth End
Property Description
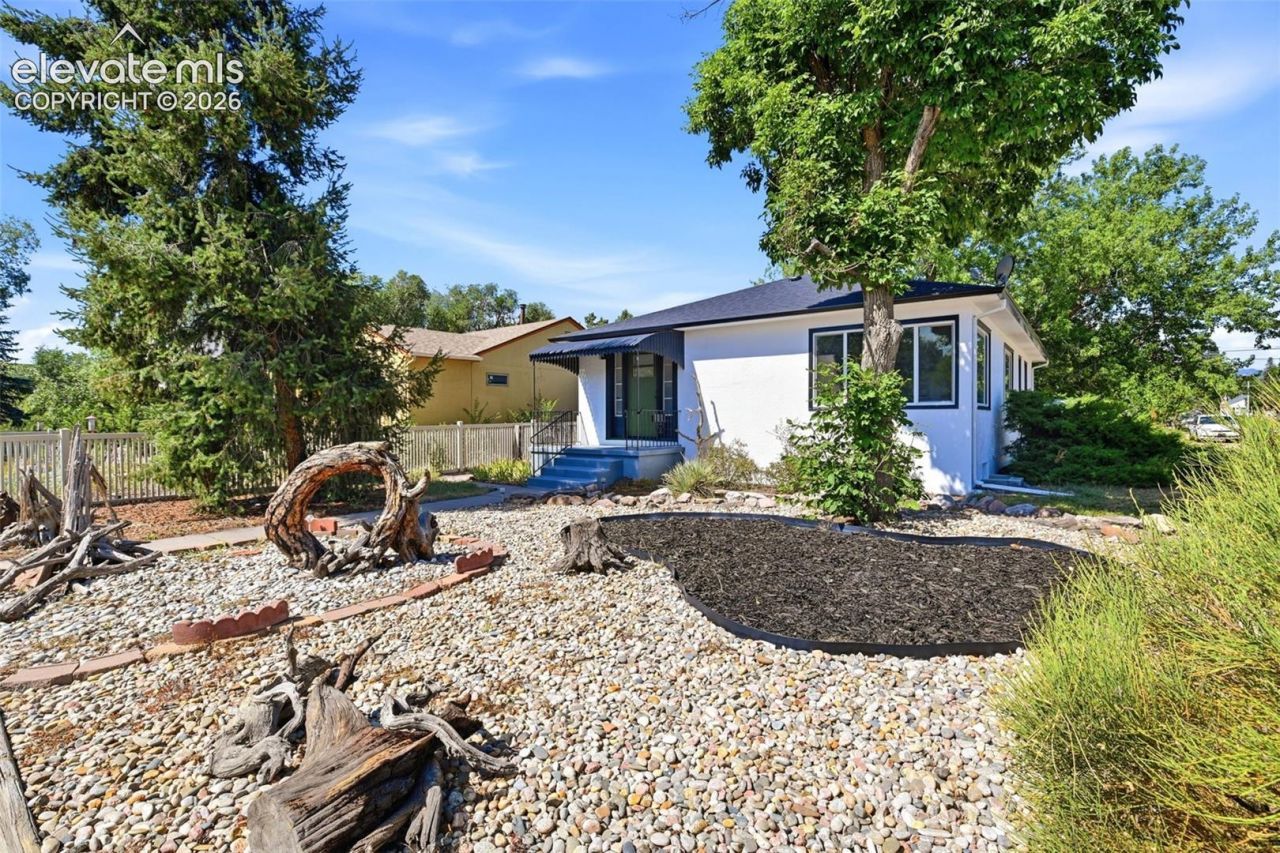
Stunning Fully Remodeled Ranch HomeWelcome to this stunning, fully remodeled bi-level home featuring 5 bedrooms, 2 bathrooms, and a detached 2-car garage. Thoughtfully updated throughout, this home offers modern style, comfortable living, and exceptional functionality.The beautifully remodeled kitchen features quartz countertops, custom cabinetry, and a custom backsplash, creating a stylish and inviting space for everyday living and entertaining. Refinished hardwood floors add warmth and character, while the new air conditioning provides year-round comfort.Additional updates include two remodeled bathrooms, a new lighting, new flooring, new interior and exterior paint, new trim and baseboards, and contemporary fixtures. The spacious five-bedroom layout provides plenty of flexibility for bedrooms, guests, a home office, or hobby space.A detached 2-car garage provides secure parking and additional storage. Located in a quiet, friendly neighborhood close to shopping, restaurants, parks, hospitals and military bases, this beautifully remodeled home is move-in ready and offers the perfect combination of modern updates, space, and convenience.
Property Features
Property Type: Residential - Single Family
Cooling: Central Air
Fenced: Yes
Heating: Forced Air
Lot Size: 0.14 Acres
Roof Type: Composite Shingle
Stories: 1.0
Taxes: $1,652
Year Built: 1950
Feature Descriptions
Appliances: 220v in Kitchen, Dishwasher, Disposal, Microwave Oven, Range, Refrigerator
Basement/Foundation: Full Basement
Days on Site: 4
Existing Utilities: Electricity Connected, Natural Gas Connected
Exterior: Stone
Fence: Rear
Floor Plan: Ranch
Garage Type: Detached
Laundry Facilities: Electric Hook-up
LotDescription: Corner, Level
Percentage of Basement Finished: 90
Sewer: Sewer
Square Footage: 1120 (Basement)
Water: Municipal
Listed By / Shown By
Listed By
Agency Name: Keller Williams Partners
Agency Phone: 719-955-1999
Shown By
Agency Title: The Cutting Edge, Realtors
Agency Phone: (719) 999-5067

Estimate Your Payment
Estimated Payment
$ 3,163.76 per month $2,856.93 Principal & Interest $137.67 Property Tax $169.17 Homeowner's Insurance
2430 N Nevada Avenue | MLS# 3472775
This single family home located at 2430 N Nevada Avenue, Colorado Springs, CO 80907 is currently listed for sale with an asking price of $580,000. This property was built in 1950 and has 5 bedrooms. N Nevada Avenue is located in the North End subdivision. Search North End real estate on www.thecuttingedgerealtors.com today.