
BEDS4
BATHS3 full 1 partial
SQUARE FEET5,893
MLS#8488892
STATUSActive
PROPERTY TYPEResidential - Single Family
SUBDIVISIONFox Hill
SCHOOLDouglas RE-1
Listing Courtesy of:
LIV Sotheby's International Realty
Agency Contact: andrea@wrighttosell.com,303-500-8862

Property Description
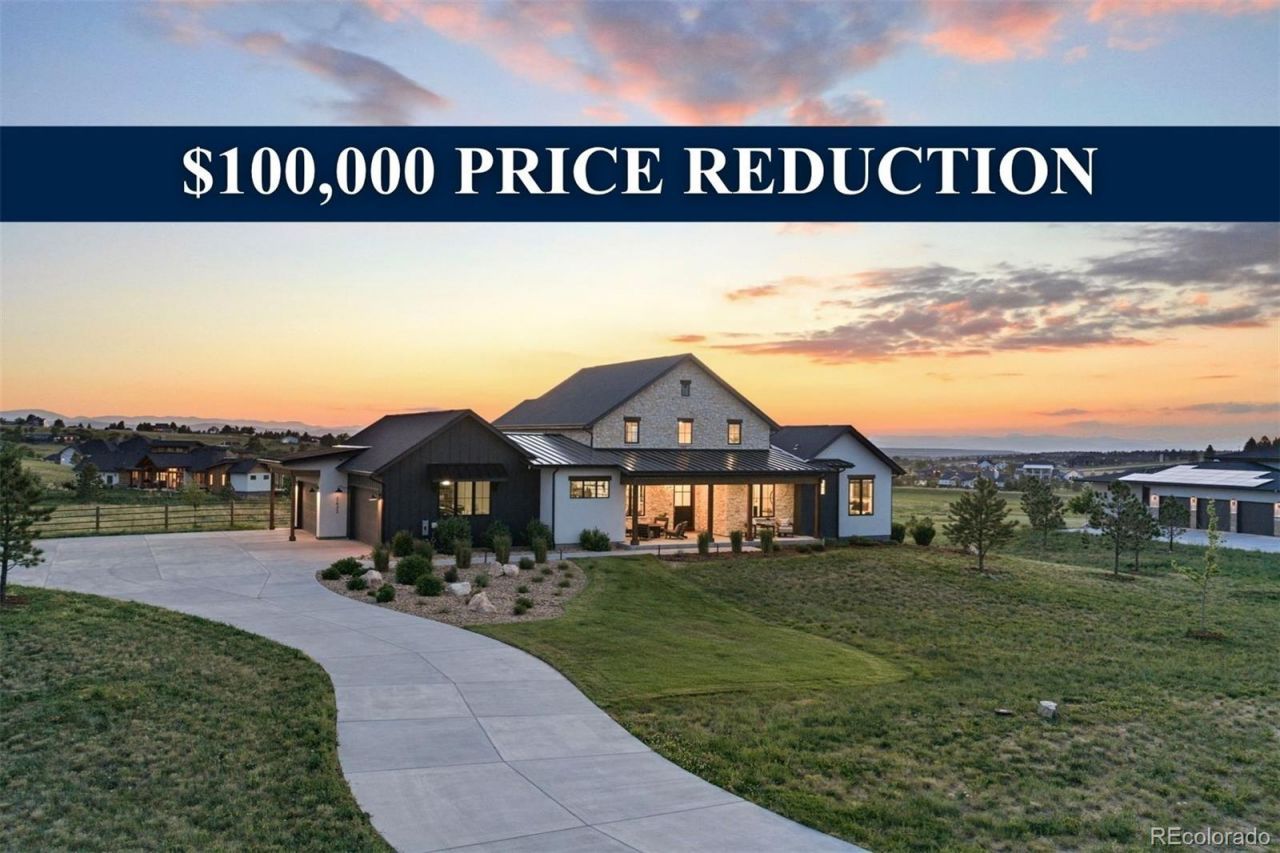
**$100,000 PRICE ADJUSTMENT!** Shadow Creek is a rare Colorado retreat?private, polished, and unforgettable. Built by Camerata Homes and featured in the 2022 Fox Hill Custom Home Showcase, this 5,800+ sq. ft. walkout ranch rests on 1.5 acres in the coveted Fox Hill community in Franktown, CO and backs to dedicated community open space with sweeping Rocky Mountain views & cinematic sunsets. From the moment you arrive, custom stonework & refined architectural details make a striking impression, while rich beams frame the vaulted great room & flow seamlessly into the kitchen & covered outdoor dining area. The designer kitchen features luxury appliances, dual-toned cabinetry, spacious walk-in pantry, with main-floor laundry & an oversized Costco closet just steps away for exceptional storage. A private office with Colorado beetle kill pine millwork adds warmth & craftsmanship, while the covered deck?accessed from both the great room & primary suite?invites al fresco dining, sunset cocktails, & quiet mornings overlooking open space. The main-floor primary suite is a serene retreat with open-space views, heated bathroom floors, a spa-inspired wet-room bath, and an enormous walk-in closet. Two additional main-level bedrooms feature walk-in closets & a connecting full bath, creating one of Fox Hills most desirable floor plans. Upstairs, a versatile loft offers flexible space for a second office, library, playroom, or creative studio. The finished walkout lower level is designed for effortless entertaining & flexible multigenerational living, featuring a full wet bar with wraparound seating, dishwasher, sink, dual beverage/wine refrigerators, wine room, & a private en-suite bedroom with walk-in closet, 3/4 bath, & secondary laundry access. Beloved for its true farm-to-table lifestyle, Fox Hill offers a more connected way of living?where open skies, sweeping views, and a sense of community still matter. Shadow Creek, the kind of place you dont just tour, but remember.
Property Features
Property Type: Residential - Single Family
Basement: Daylight, Exterior Entry, Finished, Interior Entry, Walk-Out Access
Cooling: Central Air
Garage: 4 car attached
Heating: Forced Air
Home Style: Mountain Contemporary, Rustic
Lot Size: 1.50 Acres
Roof Type: Composition
Stories: 2.0
Taxes: $20,612
Year Built: 2022
Amenities
Built-in Features
Ceiling Fan(s)
Eat-in Kitchen
Entrance Foyer
Five Piece Bath
Granite Counters
High Ceilings
High Speed Internet
Jack & Jill Bathroom
Kitchen Island
Open Floorplan
Pantry
Primary Suite
Quartz Counters
Smoke Free
T&G Ceilings
Vaulted Ceiling(s)
Walk-In Closet(s)
Wet Bar
Balcony
Dog Run
Fire Pit
Garden
Lighting
Rain Gutters
Feature Descriptions
Appliances: Bar Fridge, Convection Oven, Dishwasher, Disposal, Double Oven, Gas Water Heater, Microwave, Range, Range Hood, Refrigerator, Smart Appliance(s), Wine Cooler
Baths 3/4: 1
Baths Full: 2
Baths Half: 1
Baths Total: 4
Days on Site: 25
Exclusions: Staging Furniture, Safe in Garage,
Exterior: Concrete, Frame, Stone, Stucco, Wood Siding
Fencing: None
Flooring: Carpet, Tile, Vinyl, Wood
HOA Fee: 450/ Quarterly
Laundry: Sink, In Unit
Lot: Landscaped, Master Planned, Meadow, Open Space, Rolling Slope, Sprinklers In Front, Sprinklers In Rear
Parcel#: R0494079
Parking: 220 Volts, Concrete, Exterior Access Door, Finished Garage, Insulated Garage, Oversized, Storage
Parking Notes: 220 Volts, Concrete, Exterior Access Door, Finished G
Patio/Porch: Covered, Deck, Front Porch
Security: Carbon Monoxide Detector(s), Security System, Video Doorbell
Security: yes
Sewer: Septic Tank
Special View Info: Meadow, Mountain(s)
Water: Shared Well
Local Schools
High School: Ponderosa
Middle School: Sagewood
Elementary School: Franktown
School District: Douglas RE-1
Listed By / Shown By
Listed By
Agency Name: LIV Sotheby's International Realty
Agency Contact: andrea@wrighttosell.com,303-500-8862
Shown By
Agency Title: The Cutting Edge, Realtors
Agency Phone: (719) 999-5067
Estimate Your Payment
Estimated Payment
$ 12,413.35 per month $10,097.76 Principal & Interest $1,717.67 Property Tax $597.92 Homeowner's Insurance
2433 Fox View Trail | MLS# 8488892
This single family home located at 2433 Fox View Trail, Franktown, CO 80116 is currently listed for sale with an asking price of $2,050,000. This property was built in 2022 and has 4 bedrooms and 3 full and 1 partial baths with 5893 sq. ft. Fox View Trail is located in the Fox Hill subdivision within the Douglas RE-1 school district. Search Fox Hill real estate on www.thecuttingedgerealtors.com today.