
BEDS4
BATHS3 full 1 partial
SQUARE FEET2,894
MLS#7440556
STATUSActive
PROPERTY TYPEResidential - Single Family
SUBDIVISIONSoBo-South Broadway
SCHOOLDenver 1
Listing Courtesy of:
HomeSmart
Agency Contact: ryan@podiumproperties.com,303-929-8722

Property Description
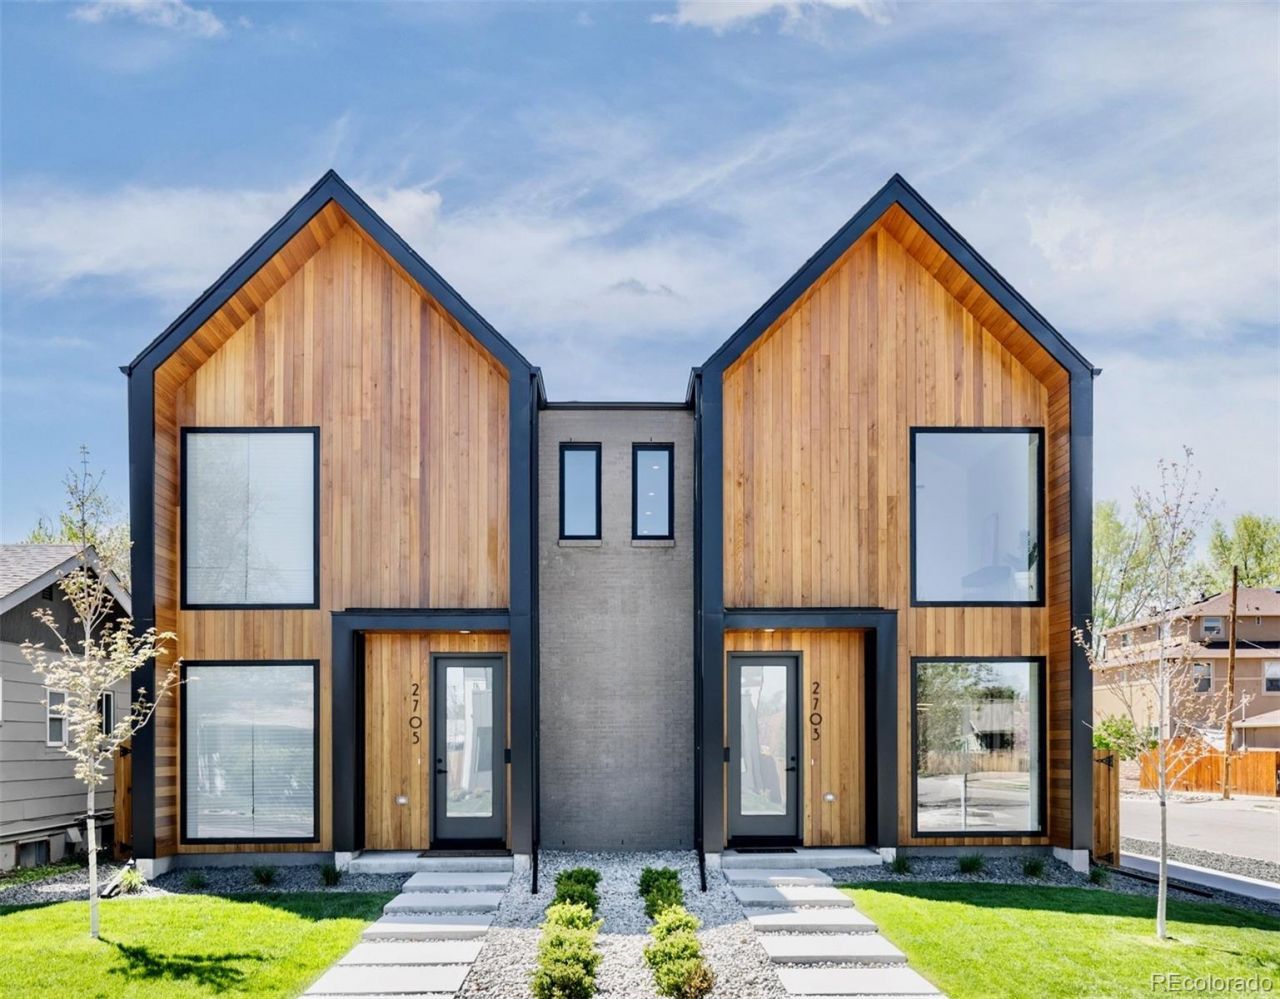
CONTEMPORARY. LUXURIOUS. SCANDINAVIAN. Under Construction with completion late Oct 2026. Available for pre-completion showings w/listing agent. Photos are of past project w/near identical finishes (but less upgrades than this model has). This Scandinavian inspired 4 bed/4 bath 1/2 duplex has been meticulously designed w/high end modern finishes, energy efficient upgrades & extreme attention to detail. Kitchen with 2-tone custom soft-close cabinetry, huge black diamond leathered quartzite eat-in island, undercabinet lighting, closet style pantry, pot filler & $1500 Sonneman island suspension pendant. Large vaulted ceiling primary bedroom w/solid white oak nickel gap T&G ceilings (cost was $9k just for this ceiling), solid white oak floors, custom barn door & large windows going to floor. Vaulted ceiling ensuite primary bath w/heated floors, LED lighted soap niche & LED under vanity lighting. Smooth drywall texture + low sheen paint for contemporary style. Minimalist baseboards & modern kerf cut interior door install method (no door casing) for contemporary style. Solid core doors throughout home. Tall 8 ft doors in entire home including basement. Full basement with rare 101 TALL BASEMENT CEILINGS, wet bar, storage room & large bedroom. Tankless water heater. Custom monorail staircase & iron divider wall. Andersen windows (2x strength of vinyl). Gas valve off back patio for BBQ grill. Extra wide 2 car garage w/ vaulted ceilings w/tons of storage, wifi/smart opener & wiring for EV charger. Various rooms pre-wired for TV locations. Video doorbell. All appliances + washer & dryer included. Energy Recovery Ventilator (ERV) airflow ventilation system & waste water heat recovery system. R30 wall insulation (spray foam+batt insulation)! R60 attic insulation. 2-car detached garage w/EV wiring & wifi/smart opener. Gas connection for grill by patio. Various rooms pre-wired for TV locations. No HOA. Buyer to verify taxes (not yet assessed). Party wall agreement in place.
Property Features
Property Type: Residential - Single Family
Basement: Finished, Full, Sump Pump
Cooling: Central Air
Fireplaces: 1
Garage: 2
Heating: Forced Air, Natural Gas
Home Style: Contemporary
Lot Size: 0.07 Acres
Roof Type: Composition, Membrane
Stories: 2.0
Taxes: $0
Year Built: 2026
Amenities
Ceiling Fan(s)
High Ceilings
Kitchen Island
Open Floorplan
Pantry
Radon Mitigation System
T&G Ceilings
Vaulted Ceiling(s)
Walk-In Closet(s)
Wet Bar
Wired for Data
Gas Valve
Private Yard
Feature Descriptions
Appliances: Bar Fridge, Dishwasher, Disposal, Dryer, Microwave, Range, Range Hood, Refrigerator, Smart Appliance(s), Sump Pump, Tankless Water Heater, Washer
Baths 3/4: 1
Baths Full: 2
Baths Half: 1
Baths Total: 4
Days on Site: 10
Exclusions: staging items
Exterior: Brick, Cedar, Cement Siding, Frame, Metal Siding
Fireplace: Gas, Living Room
Flooring: Carpet, Tile, Wood
Lot: Near Public Transit, Sprinklers In Front, Sprinklers In Rear
Parcel#: TBD
Parking: 220 Volts, Concrete, Electric Vehicle Charging Station(s), Smart Garage Door
Parking Notes: 220 Volts, Concrete, Electric Vehicle Charging Stati
Patio/Porch: Patio
Security: Video Doorbell
Sewer: Public Sewer
Spa: Bath
Water: Public
Window: Double Pane Windows
Local Schools
High School: South
Middle School: Grant
Elementary School: Asbury
School District: Denver 1
Listed By / Shown By
Listed By
Agency Name: HomeSmart
Agency Contact: ryan@podiumproperties.com,303-929-8722
Shown By
Agency Title: The Cutting Edge, Realtors
Agency Phone: (719) 999-5067
Estimate Your Payment
Estimated Payment
$ 5,212.19 per month $4,920.81 Principal & Interest $0.00 Property Tax (data not provided by mls) $291.38 Homeowner's Insurance
2433 S Cherokee Street | MLS# 7440556
This single family home located at 2433 S Cherokee Street, Denver, CO 80223 is currently listed for sale with an asking price of $999,000. This property was built in 2026 and has 4 bedrooms and 3 full and 1 partial baths with 2894 sq. ft. S Cherokee Street is located in the SoBo-South Broadway subdivision within the Denver 1 school district. Search SoBo-South Broadway real estate on www.thecuttingedgerealtors.com today.