
BEDS3
BATHS2 full
SQUARE FEET2,712
MLS#9263275
STATUSActive
PROPERTY TYPEResidential - Single Family
SUBDIVISIONSettlers Villiage
SCHOOLJohnstown-Milliken RE-5J
Listing Courtesy of:
Tallent Co. Real Estate
Agency Contact: kayleigh@homeinnoco.com,970-691-0198

Property Description
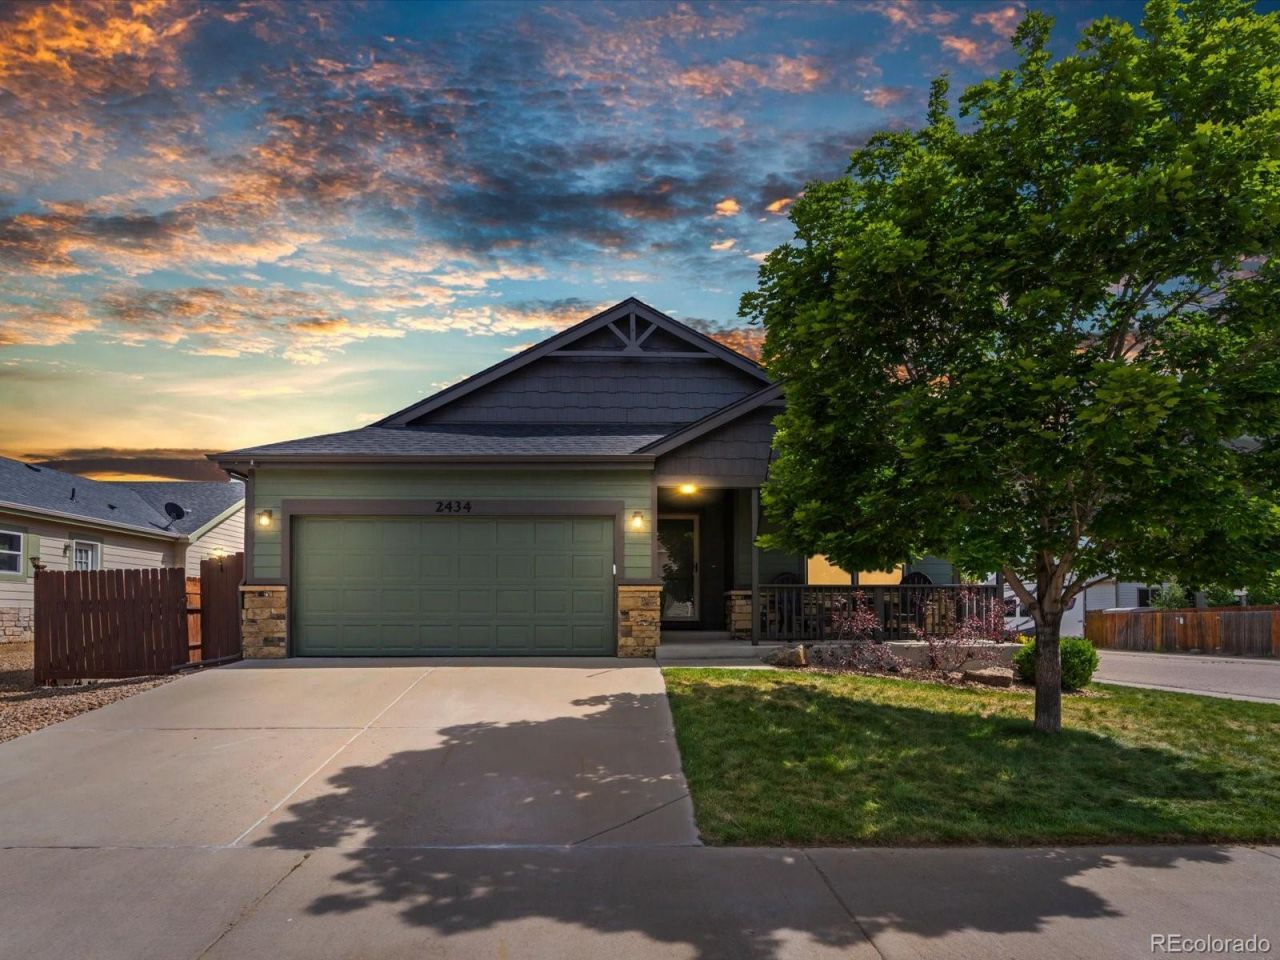
Welcome to 2434 Carriage Dr in Milliken! This 3-bedroom, 2-bath ranch-style corner lot home is packed with major exterior updates buyers will love. In May 2026, the home received a brand-new Class 4 impact-resistant roof, a huge upgrade that may help with insurance savings and long-term peace of mind. The exterior was also freshly painted in May 2026, giving the home a clean, refreshed look from the moment you pull up. Inside, the ranch-style layout offers easy one-level living with a functional flow throughout, plus a gas stove in the kitchen for those who love to cook. Located in a low-HOA community close to the Milliken pool, TRPR, local schools, parks, lakes, trails, and everyday conveniences, this home combines big-ticket updates, great curb appeal, and a convenient Northern Colorado location. NO METRO!
Property Features
Property Type: Residential - Single Family
Basement: Full, Unfinished
Cooling: Central Air
Fireplaces: 1
Garage: 2 car attached
Heating: Forced Air
Lot Size: 0.17 Acres
Roof Type: Composition
Stories: 1.0
Taxes: $3,052
Year Built: 2015
Amenities
Ceiling Fan(s)
Eat-in Kitchen
Entrance Foyer
Granite Counters
High Ceilings
Kitchen Island
No Stairs
Open Floorplan
Pantry
Primary Suite
Vaulted Ceiling(s)
Walk-In Closet(s)
Private Yard
Feature Descriptions
Accessibility: Accessible Bathroom, Accessible Bedroom, Accessible Central Living Area, Accessible Common Area, Accessible Doors, Accessible Entrance, Accessible Kitchen, Accessible Washer/Dryer
Appliances: Dishwasher, Disposal, Microwave, Oven, Range, Refrigerator, Washer
Association Amenities: Park, Playground, Tennis Court(s), Trail(s)
Baths 3/4: 0
Baths Full: 2
Baths Half: 0
Baths Total: 2
Days on Site: 2
Exclusions: Sellers personal property & staging items
Exterior: Wood Siding
Fencing: Full
Fireplace: Living Room
Flooring: Carpet, Tile, Wood
HOA Fee: 200/ Annually
Laundry: Sink, In Unit
Lot: Corner Lot, Sprinklers In Front, Sprinklers In Rear
Parcel#: R0801101
Patio/Porch: Covered, Front Porch, Patio
Pets Allowed: Yes
Security: Carbon Monoxide Detector(s), Smoke Detector(s)
Sewer: Public Sewer
Utilities: Cable Available, Electricity Available, Electricity Connected, Natural Gas Available, Natural Gas Connected, Phone Available
Water: Public
Local Schools
High School: Roosevelt
Middle School: Milliken
Elementary School: Milliken
School District: Johnstown-Milliken RE-5J
Listed By / Shown By
Listed By
Agency Name: Tallent Co. Real Estate
Agency Contact: kayleigh@homeinnoco.com,970-691-0198
Shown By
Agency Title: The Cutting Edge, Realtors
Agency Phone: (719) 999-5067
Estimate Your Payment
Estimated Payment
$ 2,602.17 per month $2,216.58 Principal & Interest $254.33 Property Tax $131.25 Homeowner's Insurance
2434 Carriage Drive | MLS# 9263275
This single family home located at 2434 Carriage Drive , Milliken, CO 80543 is currently listed for sale with an asking price of $450,000. This property was built in 2015 and has 3 bedrooms and 2 full baths with 2712 sq. ft. Carriage Drive is located in the Settlers Villiage subdivision within the Johnstown-Milliken RE-5J school district. Search Settlers Villiage real estate on www.thecuttingedgerealtors.com today.