
BEDS2
BATHS1 full 1 partial
SQUARE FEET1,193
MLS#8335353
STATUSActive
PROPERTY TYPEResidential - Single Family
SUBDIVISIONSpring Creek Traditional Neighborhood
SCHOOLHarrison 2
Listing Courtesy of:
Keller Williams Premier Realty, LLC
Agency Contact: tiffany@thetiffanyhometeam.com,719-232-1564

Property Description
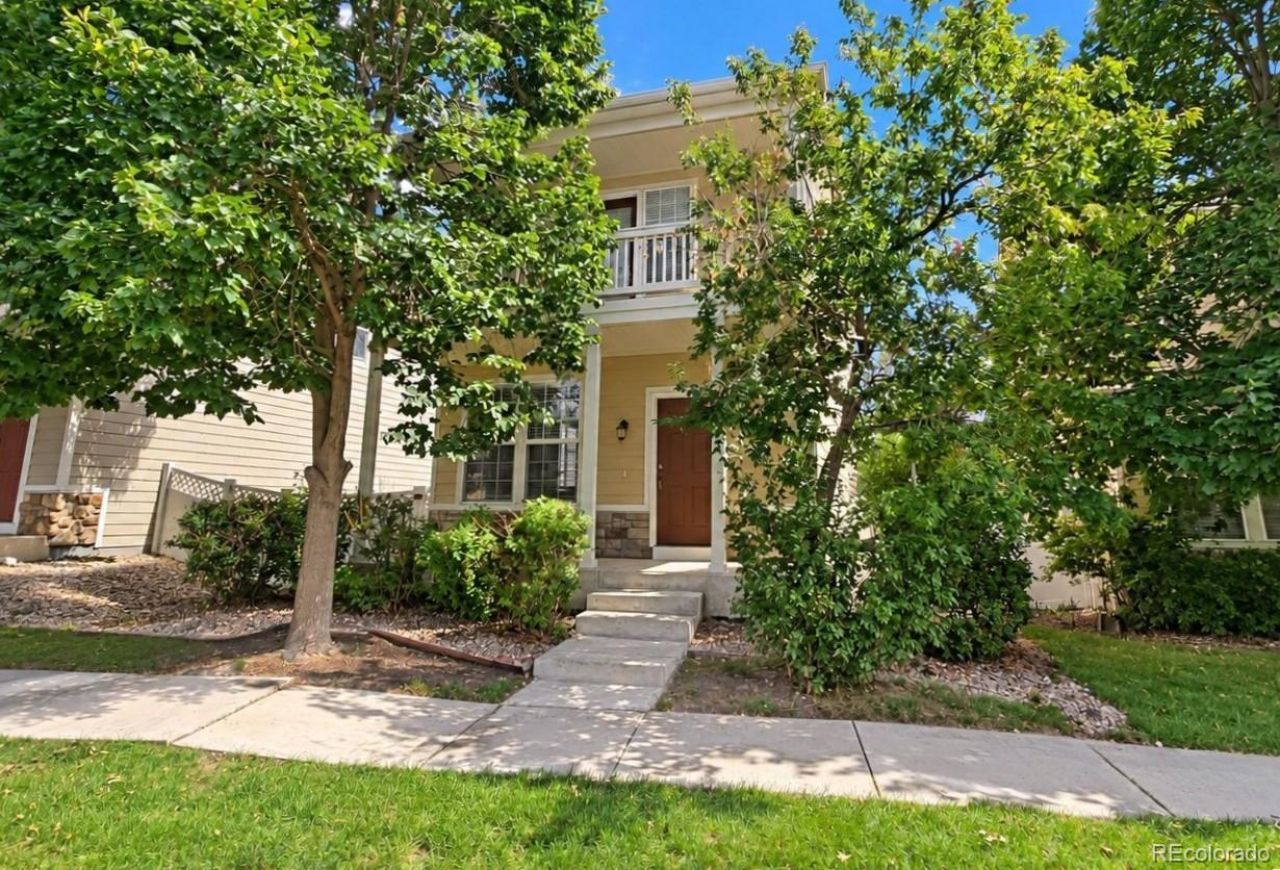
Dont miss this move in ready home offering a rare combination of inviting indoor living and exceptional outdoor space. The home opens directly to a beautifully maintained park-like green space with mountain views, creating an open, peaceful setting right outside the front door. Mature trees, walkways, and expansive lawn give the property a welcoming neighborhood feel without the typical streetscape directly in front. Inside, youll find a bright, open layout with hardwood flooring, neutral finishes, a warm fireplace, and abundant natural light. The kitchen features generous cabinetry, ample counter space, stainless steel appliances, and easy flow into the adjoining living and dining areas. Upstairs, built-in shelving adds useful storage and character, while the private balcony provides another place to enjoy the surrounding views and mature landscaping. Out back, the property offers a private, low-maintenance yard framed by mature trees and fencing, with flagstone patio areas that provide plenty of room for outdoor seating, grilling, or relaxing. A detached garage adds valuable parking and storage while helping keep the backyard separate and secluded. With a park at the front, a private backyard, mature landscaping, hardwood floors, fireplace, balcony, and comfortable indoor-outdoor flow, 2434 St Paul DR offers a setting that is difficult to duplicate in Colorado Springs.
Property Features
Property Type: Residential - Single Family
Basement: Crawl Space
Cooling: Central Air
Garage: 2 car attached
Heating: Forced Air, Natural Gas
Lot Size: 0.07 Acres
Roof Type: Composition
Stories: 2.0
Taxes: $1,280
Year Built: 2003
Feature Descriptions
Appliances: Dishwasher, Disposal, Dryer, Microwave, Oven, Range, Refrigerator, Washer
Baths 3/4: 0
Baths Full: 1
Baths Half: 1
Baths Total: 2
Exclusions: N/A
Exterior: Wood Siding
Fencing: Partial
Fireplace: Electric, Living Room
Flooring: Wood
HOA Fee: 73/ Monthly
Lot: Level, Many Trees, Mountainous
Parcel#: 6428112038
Parking: Concrete
Parking Notes: Concrete
Patio/Porch: Covered
Sewer: Public Sewer
Special View Info: Mountain(s)
Utilities: Cable Available, Electricity Available, Natural Gas Available
Water: Public
Window: Window Treatments
Local Schools
High School: Harrison
Middle School: Mountain Vista
Elementary School: Mountain Vista
School District: Harrison 2
Listed By / Shown By
Listed By
Agency Name: Keller Williams Premier Realty, LLC
Agency Contact: tiffany@thetiffanyhometeam.com,719-232-1564
Shown By
Agency Title: The Cutting Edge, Realtors
Agency Phone: (719) 999-5067
Estimate Your Payment
Estimated Payment
$ 1,911.89 per month $1,704.31 Principal & Interest $106.67 Property Tax $100.92 Homeowner's Insurance
2434 St Paul Drive | MLS# 8335353
This single family home located at 2434 St Paul Drive , Colorado Springs, CO 80910 is currently listed for sale with an asking price of $346,000. This property was built in 2003 and has 2 bedrooms and 1 full and 1 partial baths with 1193 sq. ft. St Paul Drive is located in the Spring Creek Traditional Neighborhood subdivision within the Harrison 2 school district. Search Spring Creek Traditional Neighborhood real estate on www.thecuttingedgerealtors.com today.