
BEDS5
BATHS4 full 1 partial
SQUARE FEET3,701
MLS#5266280
STATUSActive
PROPERTY TYPEResidential - Single Family
SUBDIVISIONMurphy Creek
SCHOOLAdams-Arapahoe 28J
Listing Courtesy of:
RE/MAX Professionals
Agency Contact: tomrman@aol.com,303-910-8436

Property Description
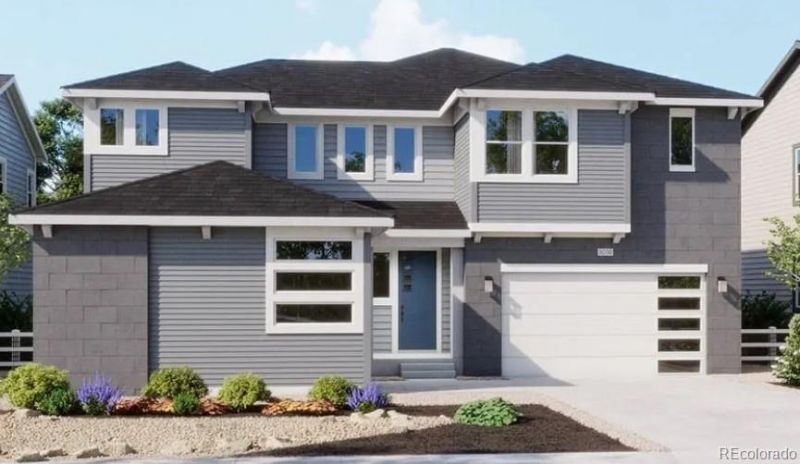
Plan 5005 impresses with its two-story layout, offering 3,029 square feet, five bedrooms, and four and a half baths. The open floorplan features a great room, dual nooks, and a chef-inspired kitchen, all designed for effortless entertaining. The primary suite upstairs includes a walk-in closet and a spa-like bath, while additional bedrooms and baths ensure everyone has their own retreat. A three-car side-loaded garage, covered patio, and thoughtful storage solutions round out this elegant and functional home.
Property Features
Property Type: Residential - Single Family
Basement: Bath/Stubbed, Crawl Space, Interior Entry, Partial, Sump Pump, Unfinished
Cooling: Central Air
Fireplaces: 1
Garage: 3 car attached
Heating: Forced Air, Natural Gas
Home Style: Contemporary
Lot Size: 0.23 Acres
Roof Type: Composition
Stories: 2.0
Taxes: $5,185
Year Built: 2026
Amenities
High Ceilings
High Speed Internet
Kitchen Island
Open Floorplan
Pantry
Primary Suite
Quartz Counters
Smart Thermostat
Smoke Free
Walk-In Closet(s)
Private Yard
Rain Gutters
Feature Descriptions
Appliances: Dishwasher, Disposal, Microwave, Self Cleaning Oven, Tankless Water Heater
Baths 3/4: 2
Baths Full: 2
Baths Half: 1
Baths Total: 5
Days on Site: 28
Exclusions: Sellers personal possessions and any staging items that may be in use
Exterior: Cement Siding, Frame, Stone
Fencing: Partial
Fireplace: Gas, Great Room
Flooring: Carpet, Laminate, Tile
HOA Fee: 80/ Monthly
Laundry: In Unit
Lot: Landscaped, Sprinklers In Front
Parcel#: 034777393
Parking: Concrete, Dry Walled, Electric Vehicle Charging Station(s), Insulated Garage
Parking Notes: Concrete, Dry Walled, Electric Vehicle Charging Stat
Patio/Porch: Covered, Deck
Pets Allowed: Cats OK, Dogs OK, Yes
Security: Carbon Monoxide Detector(s), Smoke Detector(s)
Sewer: Public Sewer
Utilities: Cable Available, Electricity Available, Electricity Connected, Natural Gas Available, Natural Gas Connected, Phone Available
Water: Public
Window: Double Pane Windows
Local Schools
High School: Vista Peak
Middle School: Harmony Ridge P-8
Elementary School: Harmony Ridge P-8
School District: Adams-Arapahoe 28J
Listed By / Shown By
Listed By
Agency Name: RE/MAX Professionals
Agency Contact: tomrman@aol.com,303-910-8436
Shown By
Agency Title: The Cutting Edge, Realtors
Agency Phone: (719) 999-5067
Estimate Your Payment
Estimated Payment
$ 4,814.44 per month $4,137.37 Principal & Interest $432.08 Property Tax $244.99 Homeowner's Insurance
24342 E Atlantic Drive | MLS# 5266280
This single family home located at 24342 E Atlantic Drive , Aurora, CO 80016 is currently listed for sale with an asking price of $839,950. This property was built in 2026 and has 5 bedrooms and 4 full and 1 partial baths with 3701 sq. ft. E Atlantic Drive is located in the Murphy Creek subdivision within the Adams-Arapahoe 28J school district. Search Murphy Creek real estate on www.thecuttingedgerealtors.com today.