
BEDS6
BATHS4
MLS#8294446
STATUSActive
PROPERTY TYPEResidential - Single Family
SUBDIVISIONMountain Shadows
Property Description
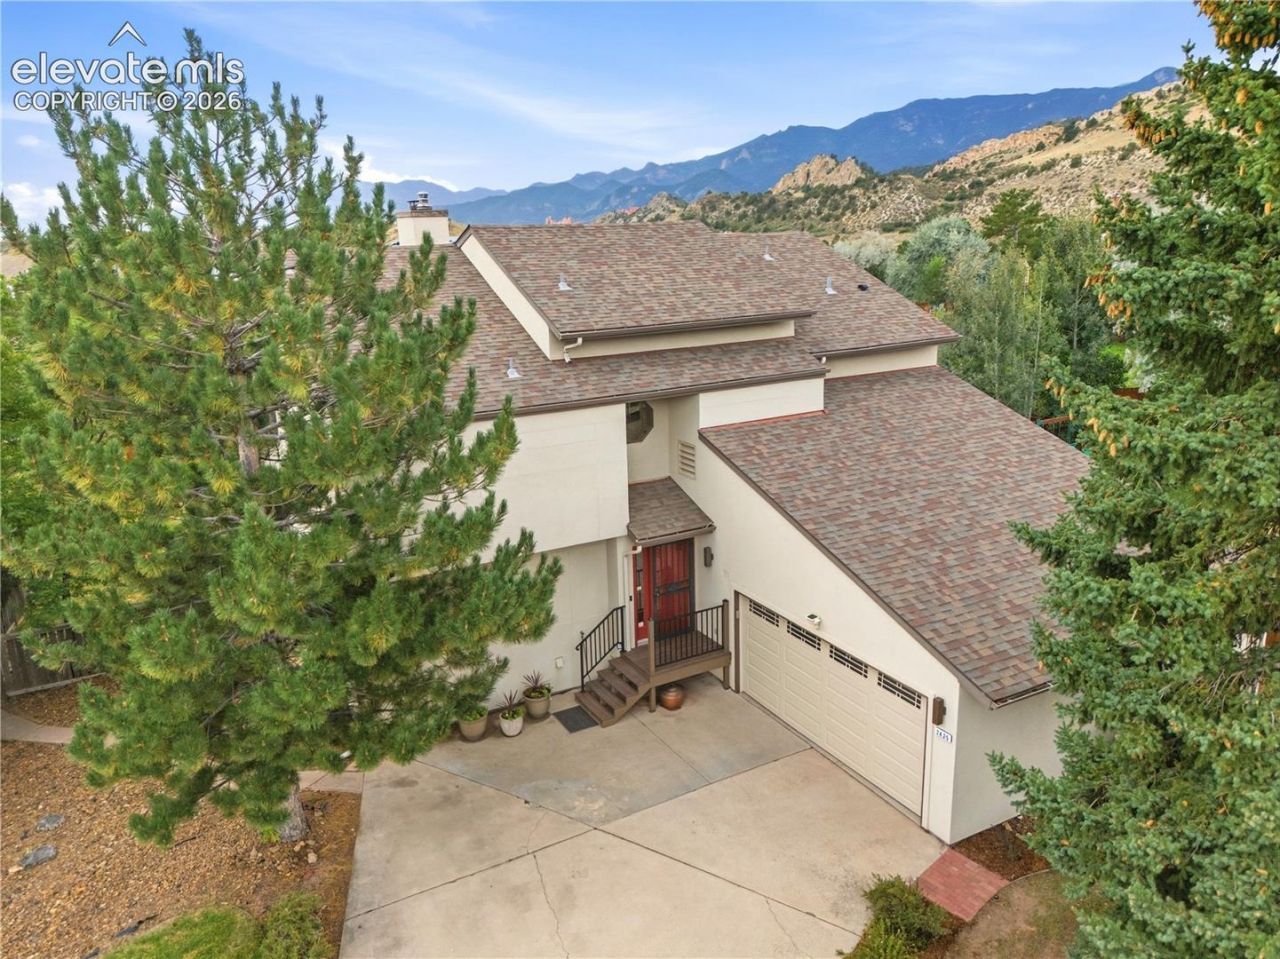
Built well ahead of its time, this exceptional 1984 home was thoughtfully designed and constructed by the owner of a solar company with energy efficiency at its core. A passive solar system spans the rear of the home, while a newer active solar system helps keep utility costs remarkably low. Even the sprinkler system has been carefully aligned with utility guidelines to maximize efficiency and minimize waste. Inside, the inviting family room features a wood-burning stove, creating the perfect place to gather on cool Colorado evenings. Outside, an expansive Trex deck with an awning provides a wonderful space for relaxing, dining, and enjoying the beautiful surroundings. Beyond its impressive green features, the property offers a huge lot, views of Echo Rock at Glen Eyrie, and an unbeatable West Side location. With easy access to nearby trails and mountain adventures, this meticulously maintained property offers an uncommon combination of innovative design, natural beauty, privacy, and pride of ownership. This is more than a home-it is a true West Side retreat.
Property Features
Property Type: Residential - Single Family
Cooling: Evaporative Cooling
Fireplaces: Wood Burning, Wood Burning Stove
Heating: Active Solar, Electric, Passive Solar
Lot Size: 0.49 Acres
Roof Type: Composite Shingle
Stories: 2.0
Taxes: $2,405
Year Built: 1984
Feature Descriptions
Appliances: 220v in Kitchen, Dishwasher, Disposal, Range, Refrigerator
Basement/Foundation: Full Basement, Garden Level
Days on Site: 4
Existing Utilities: Cable Available, Electricity Connected, Telephone
Exterior: Stucco
Floor Plan: 2 Story
Garage Amenities: Garage Door Opener, Oversized, Workshop
Garage Type: Attached
Laundry Facilities: Main
LotDescription: City View, Level, Mountain View, View of Pikes Peak, View of Rock Formations
Percentage of Basement Finished: 100
Sewer: Sewer
Square Footage: 1224 (Basement)
View: City, Mountain, Pikes Peak, Rock Formations
Water: Municipal
Listed By / Shown By
Listed By
Agency Name: Better Homes and Gardens Real Estate Kenney & Company
Agency Phone: 719-550-1515
Shown By
Agency Title: The Cutting Edge, Realtors
Agency Phone: (719) 999-5067

Estimate Your Payment
Estimated Payment
$ 3,325.64 per month $2,950.52 Principal & Interest $200.42 Property Tax $174.71 Homeowner's Insurance
2435 Stoneridge Drive | MLS# 8294446
This single family home located at 2435 Stoneridge Drive, Colorado Springs, CO 80919 is currently listed for sale with an asking price of $599,000. This property was built in 1984 and has 6 bedrooms. Stoneridge Drive is located in the Mountain Shadows subdivision. Search Mountain Shadows real estate on www.thecuttingedgerealtors.com today.