
BEDS3
BATHS3 full 1 partial
SQUARE FEET2,886
MLS#6430278
STATUSActive
PROPERTY TYPEResidential - Single Family
SUBDIVISIONPotter Highlands
SCHOOLDenver 1
Listing Courtesy of:
BLVD Real Estate Group, LLC
Agency Contact: ripa8536@gmail.com,720-469-2416

Property Description
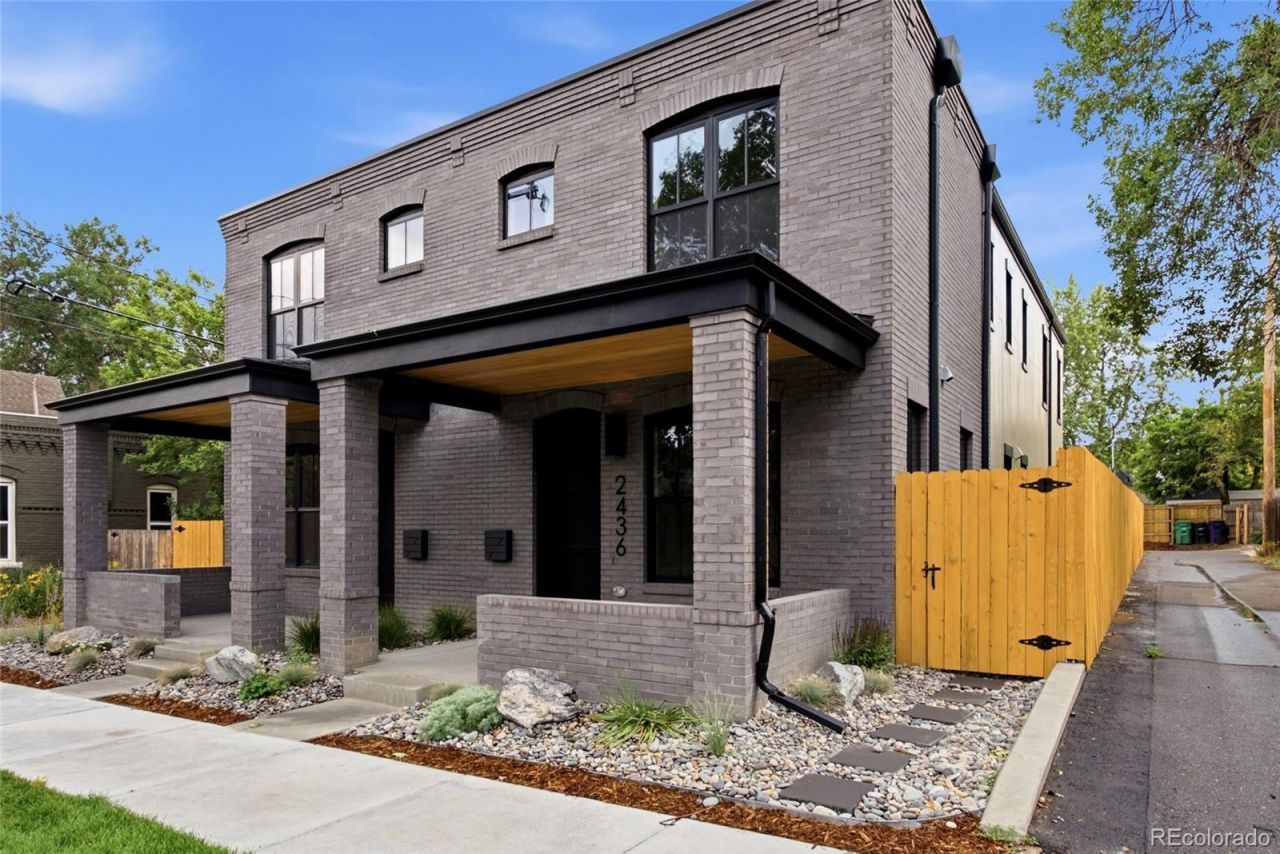
Set in Denvers historic Potter Highlands, this thoughtfully crafted duplex delivers a rare blend of neighborhood character, modern design, and effortless access to the city. Minutes from Highlands Square, LoHi, and Downtown Denver, the home puts acclaimed restaurants (Avanti, 4 minutes; Little Man Ice Cream, 4 minutes), coffee shops, parks, and boutique shopping all within easy reach, with ample street parking.This 3-bedroom, 4-bath residence reflects PBGs commitment to exceptional craftsmanship, evident from the brick facades architectural detailing to every finish inside.Classic brick, refined siding, and layered landscaping define the exterior. Inside, wide-plank engineered white oak flooring and expansive Andersen windows fill the home with light, while a custom coffered ceiling lends the dining room dimension and architectural presence.A floor-to-ceiling marble fireplace anchors the main living space as a sophisticated focal point. The chefs kitchen is built for both entertaining and everyday life, surrounded by Thermador appliances, quartz countertops with waterfall island, custom American-made cabinetry, walk in pantry, plus a dedicated butlers pantry.Up the custom metal staircase, the primary suite carries the homes architectural language forward with a custom trim ceiling with integrated LED lighting and a generous walk-in closet. Overhead skylights flood the spa-like bath with natural light, highlighting a freestanding soaking tub, glass-enclosed shower, private water closet, and heated floors. A secondary en-suite bedroom and a spacious laundry room complete the upper level.The finished basement, with 10-foot ceilings, offers a recreation area, wet bar, full bath, and an additional bedroom.Outside, a private backyard with a gas hookup is made for entertaining, backed by a detached two-car garage with 220V capability.PBGs industry-leading 2-year builders warranty / 8-year structural warranty. No HOA. Buyer to verify all details.
Property Features
Property Type: Residential - Single Family
Basement: Finished, Sump Pump
Cooling: Central Air
Fireplaces: 1
Garage: 2
Heating: Forced Air
Home Style: Contemporary
Lot Size: 0.07 Acres
Roof Type: Shingle, Membrane
Stories: 2.0
Taxes: $6,589
Year Built: 2026
Amenities
Built-in Features
Ceiling Fan(s)
High Ceilings
Kitchen Island
Wet Bar
Balcony
Gas Valve
Lighting
Private Yard
Rain Gutters
Feature Descriptions
Appliances: Convection Oven, Dishwasher, Disposal, Electric Water Heater, Freezer, Microwave, Oven, Range, Range Hood, Refrigerator, Sump Pump
Baths 3/4: 0
Baths Full: 3
Baths Half: 1
Baths Total: 4
Days on Site: 8
Exclusions: Staging, Ring Security System
Exterior: Brick, Cement Siding, Wood Siding
Fencing: Full
Fireplace: Gas, Living Room
Flooring: Carpet, Tile, Wood
Lot: Level
Parcel#: 0229113043000
Parking: 220 Volts
Parking Notes: 220 Volts
Patio/Porch: Covered, Front Porch, Patio
Security: yes
Security: Carbon Monoxide Detector(s), Smoke Detector(s)
Sewer: Public Sewer
Utilities: Cable Available, Electricity Available
Water: Public
Window: Double Pane Windows, Egress Windows
Local Schools
High School: North
Middle School: Strive Sunnyside
Elementary School: Columbian
School District: Denver 1
Listed By / Shown By
Listed By
Agency Name: BLVD Real Estate Group, LLC
Agency Contact: ripa8536@gmail.com,720-469-2416
Shown By
Agency Title: The Cutting Edge, Realtors
Agency Phone: (719) 999-5067
Estimate Your Payment
Estimated Payment
$ 7,331.71 per month $6,403.46 Principal & Interest $549.08 Property Tax $379.17 Homeowner's Insurance
2436 W 36th Avenue | MLS# 6430278
This single family home located at 2436 W 36th Avenue , Denver, CO 80211 is currently listed for sale with an asking price of $1,300,000. This property was built in 2026 and has 3 bedrooms and 3 full and 1 partial baths with 2886 sq. ft. W 36th Avenue is located in the Potter Highlands subdivision within the Denver 1 school district. Search Potter Highlands real estate on www.thecuttingedgerealtors.com today.