
BEDS3
BATHS2 full 1 partial
SQUARE FEET1,886
MLS#7843467
STATUSActive
PROPERTY TYPEResidential - Single Family
SUBDIVISIONWindler
SCHOOLAdams-Arapahoe 28J
Listing Courtesy of:
MB Team Lassen
Agency Contact: info@teamlassen.com,303-668-7007

Property Description
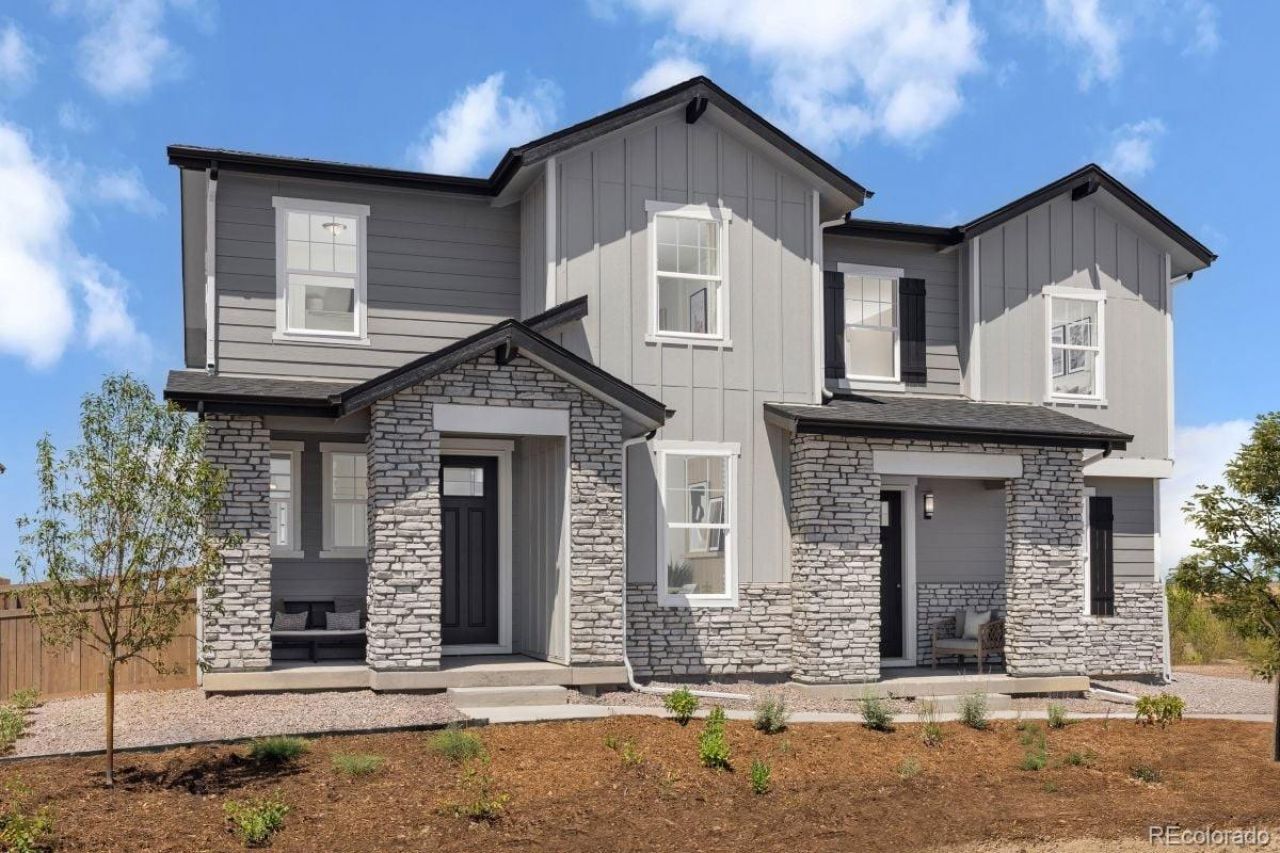
Welcome to this beautifully designed 1,886 sq. ft. paired Villa featuring 3 bedrooms, 2.5 bathrooms. This home sits on a large, corner lot and includes a den/office with doors on the 1st floor and a large spacious loft. Home is on a crawlspace, which includes additional ample storage. Thoughtfully crafted for modern living, the home includes quartz countertops, durable luxury vinyl plank flooring and a bright, open-concept layout ideal for both daily life and entertaining. Come enjoy your spacious fenced corner lot in the heart of a vibrant new community just minutes from DIA and the Gaylord Hotel. Windler provides 160 acres of parks, trails, open spaces, retail and tons of amenities. Team Lassen represents the seller/builder as a Transaction Broker.
Property Features
Property Type: Residential - Single Family
Basement: Crawl Space, Sump Pump
Cooling: Central Air
Garage: 2 car attached
Heating: Forced Air, Natural Gas
Home Style: Traditional
Lot Size: 0.08 Acres
Roof Type: Composition
Stories: 2.0
Taxes: $775
Year Built: 2026
Amenities
Corian Counters
High Ceilings
Kitchen Island
Open Floorplan
Quartz Counters
Smart Thermostat
Walk-In Closet(s)
Private Yard
Feature Descriptions
Appliances: Dishwasher, Disposal, Dryer, Microwave, Range, Refrigerator, Smart Appliance(s), Sump Pump, Tankless Water Heater, Washer
Association Amenities: Clubhouse, Park, Playground, Trail(s)
Baths 3/4: 0
Baths Full: 2
Baths Half: 1
Baths Total: 3
Exclusions: na
Exterior: Cement Siding
Fencing: Full
Flooring: Carpet, Vinyl
HOA Fee: 155/ Monthly
Lot: Corner Lot, Master Planned, Sprinklers In Front
Parcel#: R0225292
Parking: Concrete, Insulated Garage, Lighted
Parking Notes: Concrete, Insulated Garage, Lighted
Patio/Porch: Front Porch
Security: Smoke Detector(s)
Sewer: Public Sewer
Utilities: Cable Available, Electricity Connected, Internet Access (Wired), Natural Gas Connected
Water: Public
Window: Double Pane Windows, Window Coverings
Local Schools
High School: Vista Peak
Middle School: Aurora Highlands
Elementary School: Aurora Highlands
School District: Adams-Arapahoe 28J
Listed By / Shown By
Listed By
Agency Name: MB Team Lassen
Agency Contact: info@teamlassen.com,303-668-7007
Shown By
Agency Title: The Cutting Edge, Realtors
Agency Phone: (719) 999-5067
Estimate Your Payment
Estimated Payment
$ 2,448.88 per month $2,251.01 Principal & Interest $64.58 Property Tax $133.29 Homeowner's Insurance
24401 E 52nd Avenue | MLS# 7843467
This single family home located at 24401 E 52nd Avenue, Aurora, CO 80019 is currently listed for sale with an asking price of $456,990. This property was built in 2026 and has 3 bedrooms and 2 full and 1 partial baths with 1886 sq. ft. E 52nd Avenue is located in the Windler subdivision within the Adams-Arapahoe 28J school district. Search Windler real estate on www.thecuttingedgerealtors.com today.