
BEDS2
BATHS2 full
SQUARE FEET1,454
MLS#1537210
STATUSActive
PROPERTY TYPEResidential - Condominium
SUBDIVISIONBallpark-RiNo
SCHOOLDenver 1
Listing Courtesy of:
1858 Real Estate
Agency Contact: stevenson@1858realestate.com

Property Description
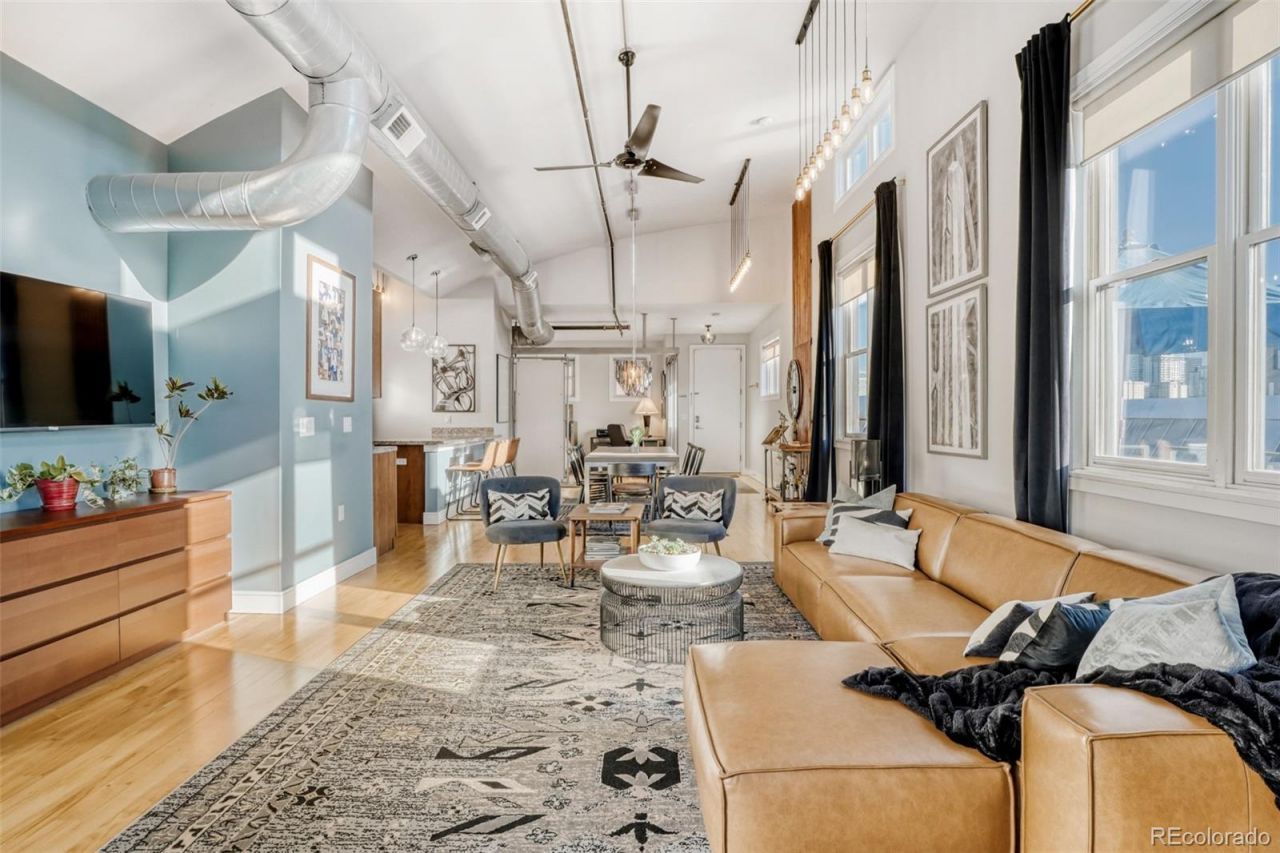
Gorgeous light-filled 2 bed/2 bath end-unit penthouse loft at the confluence of Ballpark/RiNo in the historic Silver State Lofts building. Upon entering the foyer, guests find soaring 13.5-foot barrel ceilings, ample storage and unobstructed views of the Denver skyline. The gourmet kitchen includes slab granite counters, stainless steel appliances (2025), ample storage, and opens to the dining and main living area with a corner fireplace (one of only five in the building). The oversized primary suite features barrel ceilings and access to the 32-foot Trex balcony which is reinforced for a hot tub and extends to the private 380-square-foot teak rooftop terrace. The newly renovated, spa-like bathroom features a double-sink vanity, double shower heads, quartz counters and access to the oversized walk-in closet adjacent to the laundry room. At the front of the property is the secondary bedroom, which has access to another en-suite full bath and a walk-in closet. The 380-square-foot private rooftop terrace features custom railings, a built-in fire pit on a gas line and sweeping views of the Denver skyline and Coors Field while preserving neighbor privacy. This unit includes a parking space in the climate-controlled garage and basement storage (5x6x10). This penthouse has it all: location, openness, and incredible light while being located in one of Denvers most desirable historic building conversions, Silver State Lofts, situated between LoDo and RiNo in the heart of Ballpark.
Property Features
Property Type: Residential - Condominium
Cooling: Central Air
Fireplaces: 1
Garage: 1 car attached
Heating: Forced Air
Home Style: Loft, Urban Contemporary
Roof Type: Membrane, Metal, Spanish Tile
Stories: 1.0
Taxes: $4,421
Year Built: 1910
Amenities
Ceiling Fan(s)
Eat-in Kitchen
Entrance Foyer
Granite Counters
High Ceilings
High Speed Internet
No Stairs
Open Floorplan
Primary Suite
Quartz Counters
Smart Ceiling Fan
Smart Thermostat
Smoke Free
Vaulted Ceiling(s)
Walk-In Closet(s)
Balcony
Elevator
Fire Pit
Gas Grill
Gas Valve
Lighting
Rain Gutters
Smart Irrigation
Feature Descriptions
Accessibility: Accessible Approach with Ramp, Accessible Bathroom, Accessible Bedroom, Accessible Central Living Area, Accessible Common Area, Accessible Doors, Accessible Entrance, Accessible Hallway(s), Accessible Kitchen, Accessible Washer/Dryer
Appliances: Dishwasher, Disposal, Dryer, Microwave, Oven, Range, Refrigerator, Washer
Association Amenities: Bike Maintenance Area, Bike Storage, Elevator(s), Garden Area
Baths 3/4: 0
Baths Full: 2
Baths Half: 0
Baths Total: 2
Days on Site: 1
Exclusions: Sellers Personal Property
Exterior: Brick, Metal Siding
Fireplace: Gas Log, Great Room
Flooring: Tile, Wood
HOA Fee: 610/ Monthly
Laundry: In Unit
Lot: Historical District, Landscaped, Near Public Transit, Sprinklers In Front
Parcel#: 2277-10-054
Parking: Exterior Access Door, Heated Garage, Lighted, Oversized Door
Parking Notes: Exterior Access Door, Heated Garage, Lighted, Oversiz
Patio/Porch: Deck, Wrap Around
Pets Allowed: Cats OK, Dogs OK
Security: Carbon Monoxide Detector(s), Secured Garage/Parking, Smoke Detector(s)
Sewer: Public Sewer
Special View Info: City, Mountain(s)
Units: 39
Utilities: Cable Available, Electricity Connected, Internet Access (Wired), Natural Gas Connected, Phone Available
Water: Public
Window: Double Pane Windows, Window Coverings, Window Treatments
Local Schools
High School: East
Middle School: Bruce Randolph
Elementary School: Gilpin
School District: Denver 1
Listed By / Shown By
Listed By
Agency Name: 1858 Real Estate
Agency Contact: stevenson@1858realestate.com
Shown By
Agency Title: The Cutting Edge, Realtors
Agency Phone: (719) 999-5067
Estimate Your Payment
Estimated Payment
$ 4,281.47 per month $3,694.30 Principal & Interest $368.42 Property Tax $218.75 Homeowner's Insurance
2441 N Broadway, Unit 304 | MLS# 1537210
This condo located at 2441 N Broadway, Unit 304, Denver, CO 80205 is currently listed for sale with an asking price of $750,000. This property was built in 1910 and has 2 bedrooms and 2 full baths with 1454 sq. ft. N Broadway, Unit 304 is located in the Ballpark-RiNo subdivision within the Denver 1 school district. Search Ballpark-RiNo real estate on www.thecuttingedgerealtors.com today.