
BEDS4
BATHS3 full 1 partial
SQUARE FEET2,276
MLS#5064734
STATUSActive
PROPERTY TYPEResidential - Single Family
SUBDIVISIONCedar Bridge
SCHOOLAdams 12 5 Star Schl
Listing Courtesy of:
The Kennedy Home Group
Agency Contact: rachel@thekennedyhomegroup.com,303-547-8775

Property Description
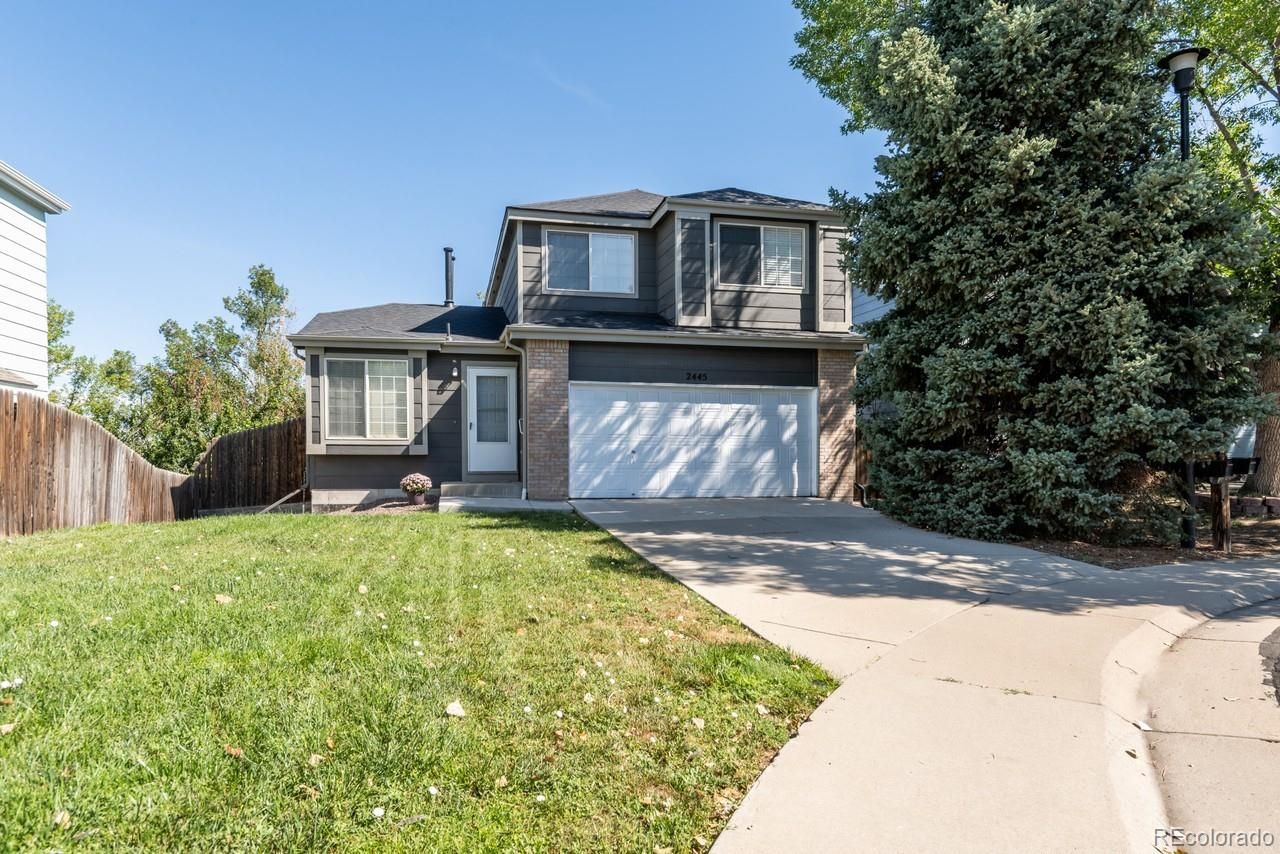
Welcome to this beautifully remodeled two-story home in Westminster, where thoughtful updates, a functional floor plan, and a private backyard setting come together. Remodeled in 2022, this 4-bedroom, 4-bath home offers plenty of space to spread out across three finished levels.The main floor features a welcoming living room, dedicated dining room, updated kitchen, and convenient half bath?an ideal layout for both everyday living and entertaining. Upstairs, the spacious primary suite includes a walk-in closet and private bath with a double-sink vanity. Two additional bedrooms and a shared full bath complete the upper level.The finished basement adds even more versatility with a comfortable flex space perfect for a family room, home office, gym, or playroom, along with a fourth bedroom, 3/4 bath, and laundry area.Outside, the generously sized backyard is a standout feature. Backing directly to open space, it offers a peaceful, private feel with no homes immediately behind you and plenty of room to relax, entertain, garden, or play.With four bedrooms, four bathrooms, a finished basement, extensive 2022 remodel, and a fantastic backyard backing to open space, this Westminster home offers the space, updates, and setting that are hard to find all in one property.
Property Features
Property Type: Residential - Single Family
Basement: Finished
Cooling: Central Air
Fireplaces: 1
Garage: 2 car attached
Heating: Forced Air
Home Style: Traditional
Lot Size: 0.17 Acres
Roof Type: Composition
Stories: 2.0
Taxes: $4,246
Year Built: 1996
Amenities
Ceiling Fan(s)
Eat-in Kitchen
High Ceilings
Open Floorplan
Pantry
Primary Suite
Quartz Counters
Smoke Free
Walk-In Closet(s)
Private Yard
Rain Gutters
Feature Descriptions
Appliances: Dishwasher, Disposal, Dryer, Microwave, Oven, Range, Washer
Association Amenities: Clubhouse, Pool, Tennis Court(s)
Baths 3/4: 0
Baths Full: 3
Baths Half: 1
Baths Total: 4
Days on Site: 1
Exclusions: Staging items
Exterior: Frame
Fencing: Full
Fireplace: Family Room
Flooring: Carpet, Laminate, Tile
HOA Fee: 98/ Monthly
Laundry: In Unit
Lot: Cul-De-Sac, Landscaped, Level, Open Space, Sprinklers In Front, Sprinklers In Rear
Parcel#: R0033930
Parking: Concrete, Lighted
Parking Notes: Concrete, Lighted
Patio/Porch: Deck
Security: Smoke Detector(s)
Sewer: Public Sewer
Utilities: Cable Available, Electricity Connected, Internet Access (Wired), Natural Gas Connected, Phone Connected
Water: Public
Window: Double Pane Windows
Local Schools
High School: Northglenn
Middle School: Silver Hills
Elementary School: Westview
School District: Adams 12 5 Star Schl
Listed By / Shown By
Listed By
Agency Name: The Kennedy Home Group
Agency Contact: rachel@thekennedyhomegroup.com,303-547-8775
Shown By
Agency Title: The Cutting Edge, Realtors
Agency Phone: (719) 999-5067
Estimate Your Payment
Estimated Payment
$ 3,823.41 per month $3,275.62 Principal & Interest $353.83 Property Tax $193.96 Homeowner's Insurance
2445 W 111th Court | MLS# 5064734
This single family home located at 2445 W 111th Court , Denver, CO 80234 is currently listed for sale with an asking price of $665,000. This property was built in 1996 and has 4 bedrooms and 3 full and 1 partial baths with 2276 sq. ft. W 111th Court is located in the Cedar Bridge subdivision within the Adams 12 5 Star Schl school district. Search Cedar Bridge real estate on www.thecuttingedgerealtors.com today.