
BEDS2
BATHS3 full 1 partial
SQUARE FEET2,504
MLS#8539599
STATUSActive
PROPERTY TYPEResidential - Single Family
SUBDIVISIONLower Highland
SCHOOLDenver 1
Listing Courtesy of:
House
Agency Contact: kate@housedenver.com,970-470-3334

Property Description
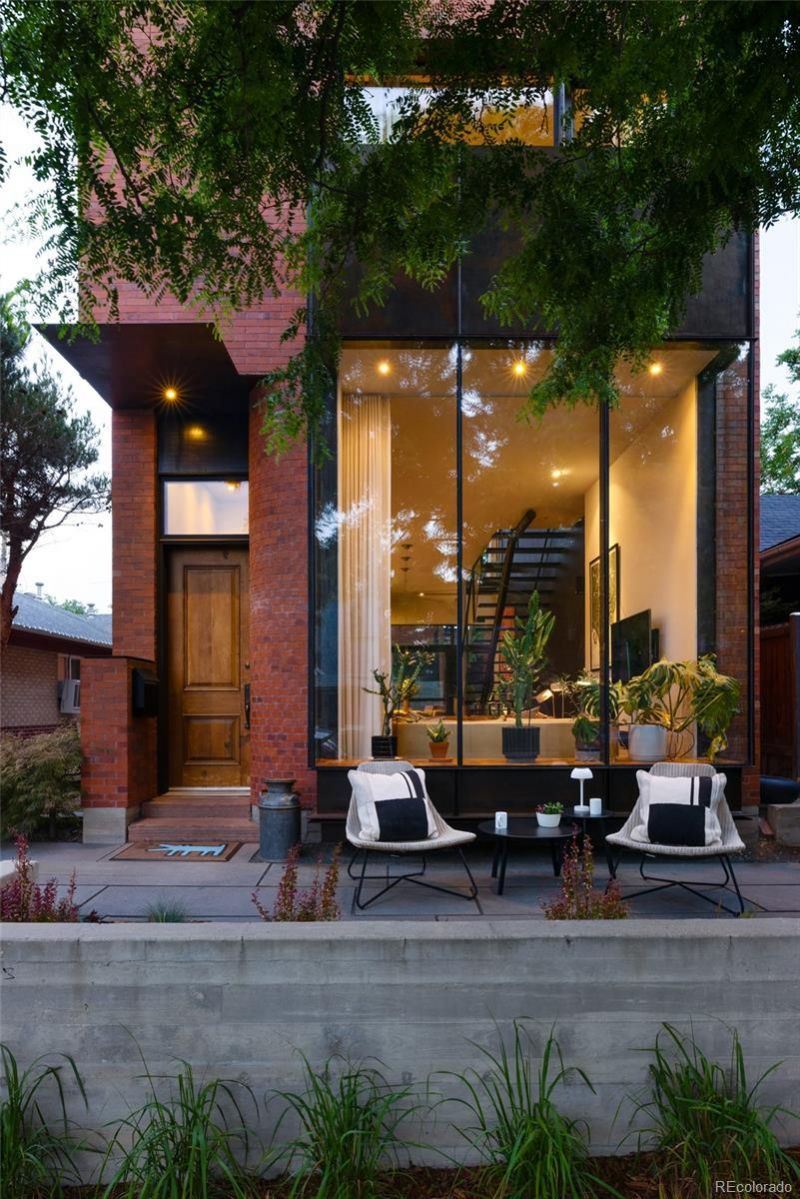
An architectural statement in the heart of Lower Highland, 2448 W 32nd Ave is an exceptional custom home designed by Denvers acclaimed BOSS.architecture. Built with intention and thoughtfully integrated into the context of the neighborhood, the residence is both timeless & modern, featuring custom steelwork throughout, a striking 11 paneled glass facade, and a red brick exterior. Recent updates honor the homes original design and craftsmanship, including a new Trex rooftop deck with built-in perimeter seating, new wool carpeting on the upper & lower levels, and an updated kitchen with leathered granite countertops, a new Electrolux refrigerator & gas cooktop, and a new sink & faucet. The rear patio was refinished, fresh landscaping installed, and many cosmetic improvements completed throughout. The main level is open yet intimate, with lofted ceilings and diffused natural light from 6 skylights filtered through an open-riser staircase with frameless glass guardrails. Minimalist details create an airy aesthetic, while an amber kitchen backsplash and charcoal west wall add warmth & elegance. Upstairs, the primary suite is filled with soft, indirect light. The primary bath features white penny tile extending into the walk-in closet with stacked laundry. A window-lined office anchors the south end of the floorplan, while an additional full bath serves guests & the rooftop deck. The basement offers a spacious bedroom with its own full bath. Outdoor spaces include a private main-level patio with a water feature & mature trees, plus a 436 sq.ft. rooftop deck designed for entertaining. An elevated bridge connects the deck to the home, one of its most distinctive architectural features. The detached 2-car garage offers space for vehicles & outdoor gear. Centrally located in LoHi, the home is steps from many of Denvers celebrated restaurants, with convenient access to I-25, I-70, the mountains & DIA. A rare opportunity for discerning buyers seeking something exceptional.
Property Features
Property Type: Residential - Single Family
Basement: Finished, Full
Cooling: Central Air
Fireplaces: 1
Garage: 2
Heating: Forced Air, Natural Gas
Home Style: Urban Contemporary
Lot Size: 0.05 Acres
Roof Type: Membrane
Stories: 2.0
Taxes: $6,473
Year Built: 2007
Amenities
Granite Counters
Open Floorplan
Primary Suite
Walk-In Closet(s)
Balcony
Garden
Water Feature
Feature Descriptions
Appliances: Cooktop, Dishwasher, Disposal, Dryer, Oven, Refrigerator, Washer
Baths 3/4: 1
Baths Full: 2
Baths Half: 1
Baths Total: 4
Days on Site: 22
Exclusions: Sellers personal property and all staging furniture & accessories.
Exterior: Brick, Concrete
Fireplace: Gas, Living Room
Flooring: Carpet, Tile, Wood
Lot: Landscaped, Level, Near Public Transit
Parcel#: 2294-01-010
Parking: 220 Volts, Concrete, Exterior Access Door
Parking Notes: 220 Volts, Concrete, Exterior Access Door
Patio/Porch: Deck, Front Porch, Patio, Rooftop
Sewer: Community Sewer
Special View Info: City
Window: Double Pane Windows, Egress Windows, Skylight(s), Window Coverings
Local Schools
High School: North
Middle School: Skinner
Elementary School: Edison
School District: Denver 1
Listed By / Shown By
Listed By
Agency Name: House
Agency Contact: kate@housedenver.com,970-470-3334
Shown By
Agency Title: The Cutting Edge, Realtors
Agency Phone: (719) 999-5067
Estimate Your Payment
Estimated Payment
$ 9,669.87 per month $8,620.04 Principal & Interest $539.42 Property Tax $510.42 Homeowner's Insurance
2448 W 32nd Avenue | MLS# 8539599
This single family home located at 2448 W 32nd Avenue, Denver, CO 80211 is currently listed for sale with an asking price of $1,750,000. This property was built in 2007 and has 2 bedrooms and 3 full and 1 partial baths with 2504 sq. ft. W 32nd Avenue is located in the Lower Highland subdivision within the Denver 1 school district. Search Lower Highland real estate on www.thecuttingedgerealtors.com today.