
BEDS3
BATHS2 full 1 partial
SQUARE FEET4,329
MLS#3808711
STATUSPending
PROPERTY TYPEResidential - Single Family
SUBDIVISIONParkdale Commons
SCHOOLBoulder Valley RE 2
Listing Courtesy of:
Landmark Residential Brokerage
Agency Contact: yan@elitemetro.com,720-248-7653

Property Description
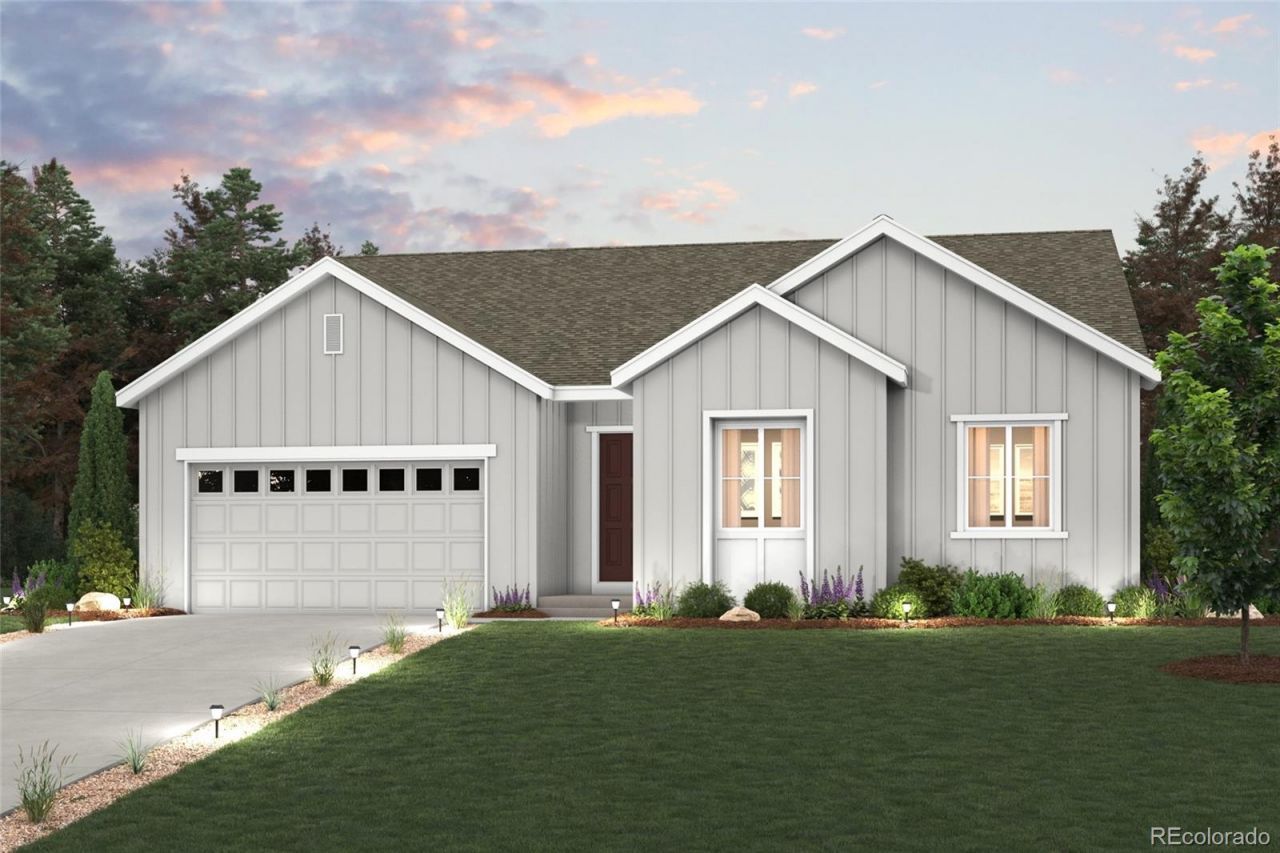
Welcome to your dream home in Parkdale Commons! The Denali is a ranch-style plan with endless opportunity for every homeowner. In the closest area near the entrance, enjoy two spacious secondary bedrooms, a powder room and full bath, and a secluded study fitted with a large window for a sense of tranquility. Meander down the long foyer, and a kitchen as well as the dining room and great room immediately provide a sense of connection. A space for any gathering, providing easy access to the backyard is a kitchen featuring wide counters, a walk-in-pantry, and a lush center island to stage the room. Finally, end the day in the spectacular primary suite, where youll find wide spaces and a private bathroom with a tub, shower, dual vanity, and a gracious walk-in-closet designed for two. Additional home highlights include white cabinets, a 3-bay garage, an upgraded interior package, and a freestanding tub in the primary suite.
Property Features
Property Type: Residential - Single Family
Basement: Full, Unfinished
Cooling: Central Air
Fireplaces: 1
Garage: 3 car attached
Heating: Active Solar, Hot Water, Solar, Wall Furnace
Lot Size: 0.15 Acres
Roof Type: Shingle
Stories: 1.0
Taxes: $9,789
Year Built: 2026
Amenities
Kitchen Island
Pantry
Quartz Counters
Feature Descriptions
Appliances: Cooktop, Dishwasher, Disposal, Microwave, Oven
Association Amenities: Park, Pool
Baths 3/4: 0
Baths Full: 2
Baths Half: 1
Baths Total: 3
Days on Site: 106
Exclusions: None
Exterior: Brick, Concrete, Frame, Wood Siding
Fireplace: Great Room
Flooring: Carpet, Vinyl
HOA Fee: 74/ Monthly
Parcel#: R0613322
Parking: Concrete, Dry Walled
Parking Notes: Concrete, Dry Walled
Patio/Porch: Covered, Patio
Security: Carbon Monoxide Detector(s), Smoke Detector(s)
Sewer: Public Sewer
Local Schools
High School: Centaurus
Middle School: Angevine
Elementary School: Sanchez
School District: Boulder Valley RE 2
Listed By / Shown By
Listed By
Agency Name: Landmark Residential Brokerage
Agency Contact: yan@elitemetro.com,720-248-7653
Shown By
Agency Title: The Cutting Edge, Realtors
Agency Phone: (719) 999-5067
Estimate Your Payment
Estimated Payment
$ 5,421.20 per month $4,348.00 Principal & Interest $815.75 Property Tax $257.46 Homeowner's Insurance
2453 Lupton Lane | MLS# 3808711
This single family home located at 2453 Lupton Lane, Lafayette, CO 80026 is currently listed for sale with an asking price of $882,710. This property was built in 2026 and has 3 bedrooms and 2 full and 1 partial baths with 4329 sq. ft. Lupton Lane is located in the Parkdale Commons subdivision within the Boulder Valley RE 2 school district. Search Parkdale Commons real estate on www.thecuttingedgerealtors.com today.