
BEDS2
BATHS2 full
SQUARE FEET1,091
MLS#7938345
STATUSActive
PROPERTY TYPEResidential - Condominium
SUBDIVISIONStrawberry at Heather Ridge
SCHOOLCherry Creek 5
Listing Courtesy of:
HomeSmart Realty
Agency Contact: JiyoungJenLee@gmail.com,303-957-8151

Property Description
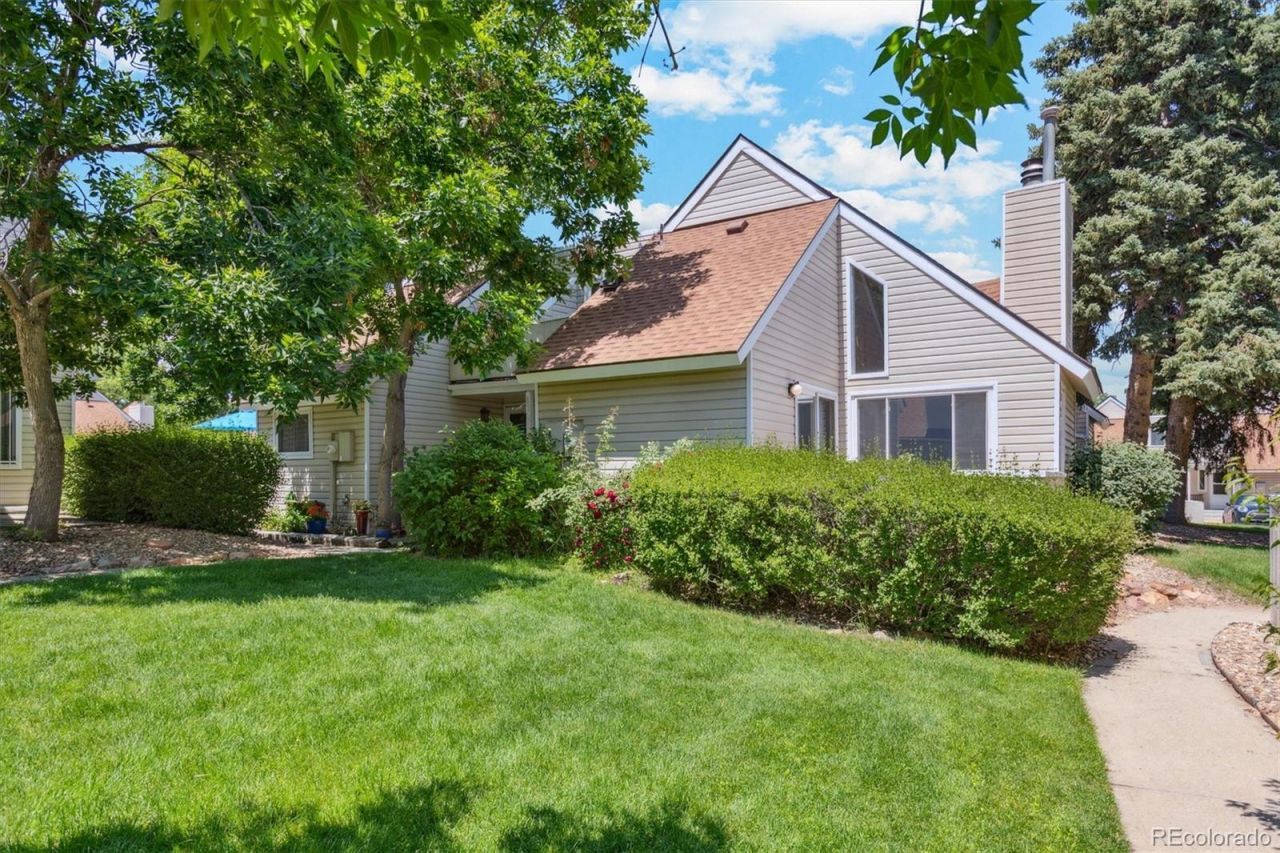
Great low-maintenance starter home in a convenient location! This flexible floor plan is ideal for a variety of living arrangements, featuring a bedroom and full bathroom on the main level, plus a loft-style primary suite upstairs with its own full bathroom, walk-in closet, and private balcony. Highlights include an open-concept layout with soaring ceilings, an updated kitchen and bathrooms, and convenient location with easy access to the freeway, public transportation, and shops. Cherry Creek School District. Water included in HOA dues! FHA-APPROVED!
Property Features
Property Type: Residential - Condominium
Basement: Crawl Space
Cooling: Central Air
Fireplaces: 1
Heating: Forced Air, Natural Gas
Roof Type: Composition
Stories: 2.0
Taxes: $2,305
Year Built: 1974
Amenities
Eat-in Kitchen
High Ceilings
Open Floorplan
Smoke Free
Vaulted Ceiling(s)
Walk-In Closet(s)
Balcony
Feature Descriptions
Appliances: Dishwasher, Disposal, Dryer, Microwave, Oven, Refrigerator, Washer
Baths 3/4: 0
Baths Full: 2
Baths Half: 0
Baths Total: 2
Days on Site: 5
Exclusions: None
Exterior: Frame, Vinyl Siding
Fencing: Full
Fireplace: Living Room
Flooring: Carpet, Laminate, Tile
HOA Fee: 385.25/ Monthly
Laundry: In Unit
Parcel#: 031238129
Patio/Porch: Patio
Sewer: Public Sewer
Water: Public
Local Schools
High School: Overland
Middle School: Prairie
Elementary School: Eastridge
School District: Cherry Creek 5
Listed By / Shown By
Listed By
Agency Name: HomeSmart Realty
Agency Contact: JiyoungJenLee@gmail.com,303-957-8151
Shown By
Agency Title: The Cutting Edge, Realtors
Agency Phone: (719) 999-5067
Estimate Your Payment
Estimated Payment
$ 1,600.78 per month $1,329.95 Principal & Interest $192.08 Property Tax $78.75 Homeowner's Insurance
2453 S Xanadu Way, Unit C | MLS# 7938345
This condo located at 2453 S Xanadu Way, Unit C, Aurora, CO 80014 is currently listed for sale with an asking price of $270,000. This property was built in 1974 and has 2 bedrooms and 2 full baths with 1091 sq. ft. S Xanadu Way, Unit C is located in the Strawberry at Heather Ridge subdivision within the Cherry Creek 5 school district. Search Strawberry At Heather Ridge real estate on www.thecuttingedgerealtors.com today.