
BEDS4
BATHS3 full
SQUARE FEET4,879
MLS#8595917
STATUSActive
PROPERTY TYPEResidential - Single Family
SUBDIVISIONGuilford Estates
SCHOOLCherry Creek 5
Listing Courtesy of:
RE/MAX Professionals
Agency Contact: robyn.asbury@comcast.net

Property Description
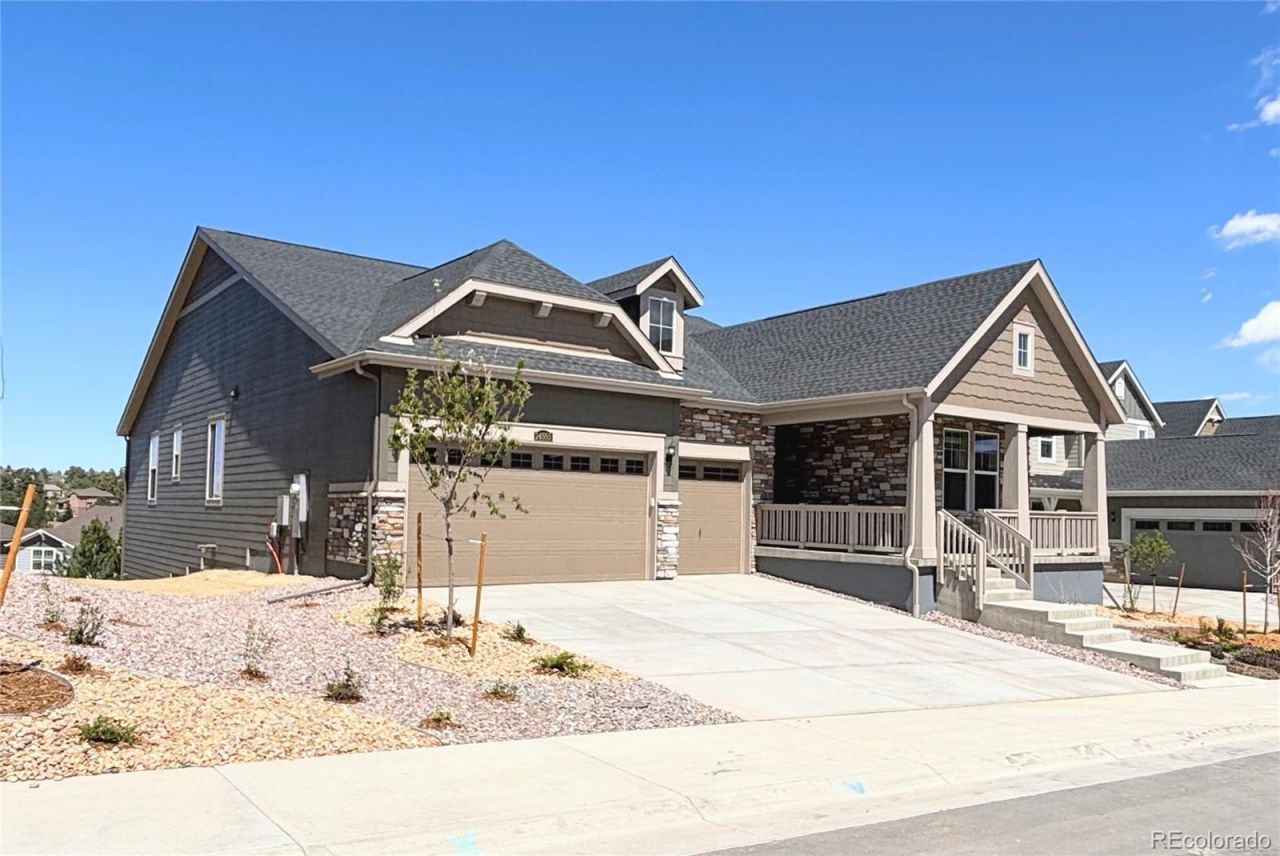
**Contact builder today about Special Financing as low as 3.7% FHA Fixed rate when closing before May 29, 2026 when using Builders preferred lender - terms and conditions apply.* AVAILABLE NOW with breathtaking views in Guilford Estates at Whispering Pines, a new community with only 28 homesites. Thoughtfully designed with 2,527 square feet of modern living space and an impressive 3-car garage, this home welcomes you with 9 ceilings and wide plank vinyl flooring throughout the main living areas. At its heart, an open-concept Great Room connects seamlessly with the striking kitchen?showcasing a quartz-topped island and stainless steel appliances. Entertain easily in the formal dining room or on the covered deck. Retreat to the private owners suite, complete with a spacious walk-in closet, dual sinks, quartz countertops and a walk-in shower. Secondary bedrooms thoughtfully positioned off the foyer offer flexibility for guests or office space while an additional bedroom down a private hall adds even more versatility. Energy efficiency shines with dual-glazed windows, LED lighting and advanced insulation. Experience Colorado living at its finest in a desirable community conveniently located near dining, shopping, entertainment, and everyday amenities. Includes a Washer & Dryer and Whole House Blinds!
Property Features
Property Type: Residential - Single Family
Basement: Full, Unfinished, Walk-Out Access
Cooling: Central Air
Fireplaces: 1
Garage: 3 car attached
Heating: Electric, Forced Air, Natural Gas
Home Style: Traditional
Lot Size: 0.19 Acres
Roof Type: Composition
Stories: 1.0
Taxes: $5,721
Year Built: 2025
Amenities
Breakfast Bar
Eat-in Kitchen
Entrance Foyer
Kitchen Island
Open Floorplan
Pantry
Primary Suite
Quartz Counters
Smoke Free
Solid Surface Counters
Walk-In Closet(s)
Rain Gutters
Feature Descriptions
Appliances: Dishwasher, Disposal, Microwave, Oven, Refrigerator
Association Amenities: Clubhouse, Pool, Tennis Court(s)
Baths 3/4: 1
Baths Full: 2
Baths Half: 0
Baths Total: 3
Days on Site: 87
Exclusions: N/A
Exterior: Cement Siding, Frame, Other
Fireplace: Great Room
Flooring: Carpet, Tile, Vinyl
HOA Fee: 231/ Monthly
Laundry: In Unit, Laundry Closet
Lot: Greenbelt
Parcel#: 35412849
Parking: Concrete
Parking Notes: Concrete
Patio/Porch: Covered, Deck, Front Porch
Pets Allowed: Cats OK, Dogs OK
Security: Carbon Monoxide Detector(s), Smoke Detector(s)
Sewer: Public Sewer
Utilities: Cable Available, Electricity Available, Electricity Connected, Natural Gas Available, Natural Gas Connected, Phone Available, Phone Connected
Water: Public
Window: Double Pane Windows
Local Schools
High School: Cherokee Trail
Middle School: Fox Ridge
Elementary School: Black Forest Hills
School District: Cherry Creek 5
Listed By / Shown By
Listed By
Agency Name: RE/MAX Professionals
Agency Contact: robyn.asbury@comcast.net
Shown By
Agency Title: The Cutting Edge, Realtors
Agency Phone: (719) 999-5067
Estimate Your Payment
Estimated Payment
$ 5,056.85 per month $4,324.06 Principal & Interest $476.75 Property Tax $256.04 Homeowner's Insurance
24555 E Kettle Court | MLS# 8595917
This single family home located at 24555 E Kettle Court, Aurora, CO 80016 is currently listed for sale with an asking price of $877,850. This property was built in 2025 and has 4 bedrooms and 3 full baths with 4879 sq. ft. E Kettle Court is located in the Guilford Estates subdivision within the Cherry Creek 5 school district. Search Guilford Estates real estate on www.thecuttingedgerealtors.com today.