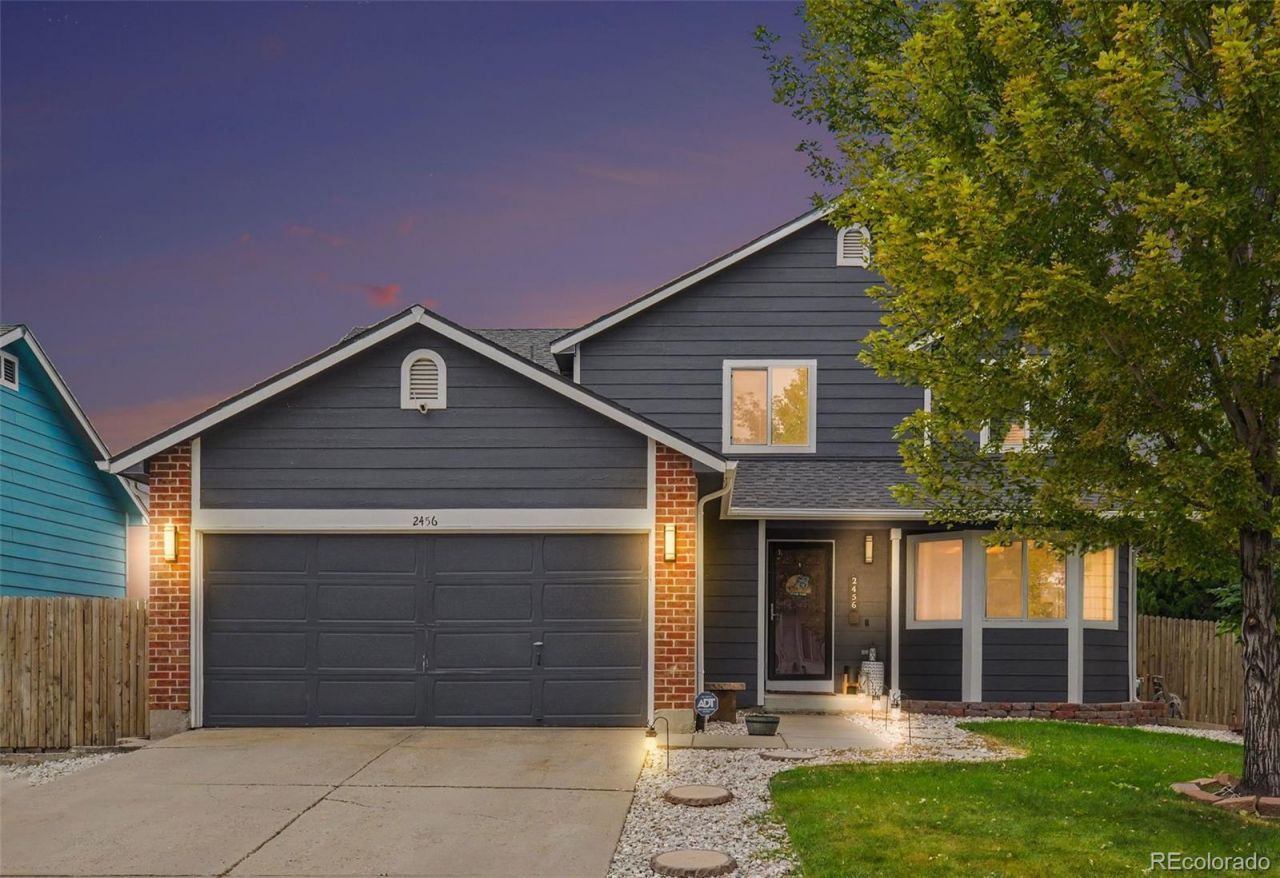

BEDS4
BATHS3 full 1 partial
SQUARE FEET2,611
MLS#2694782
STATUSActive
PROPERTY TYPEResidential - Single Family
SUBDIVISIONBromley Creek
SCHOOLSchool District 27-J
Listing Courtesy of:
MB Bellissimo Homes
Agency Contact: Marieke@List3995.com,720-291-0388

Property Description
If youve been looking for a home with plenty of space, a flexible floor plan, and a backyard made for enjoying Colorado days, this one checks a lot of boxes. Step inside to soaring vaulted ceilings, abundant natural light, and an open, welcoming feel. Luxury vinyl plank flooring carries through the main living areas, while the spacious kitchen offers stainless steel appliances, a pantry, breakfast nook, generous counter space, and seating that makes it easy to stay connected while cooking or entertaining.Just a few steps down, the inviting family room centers around a gas fireplace with built-ins?the kind of space that feels perfect for movie nights, game days, or simply relaxing at the end of the day. Upstairs, the spacious primary suite includes a walk-in closet and private bath with a dual sink vanity, while two additional bedrooms share a convenient Jack-and-Jill bath.And theres still more. The fully finished basement gives you a large recreation room, fourth bedroom, and 3/4 bath?ideal for guests, a home office, gym, or your own entertainment space.Outside, the fully fenced backyard offers a generous patio for grilling, dining, or relaxing, and a playset thats included along with a built-in swing. Plus, Observatory Park is just around the corner?an easy walk to its playground, trails, picnic areas, and open green space. Youre also close to Brighton Oasis Family Aquatic Park, nearby shopping, restaurants, schools, and everyday conveniences within easy reach.With 4 bedrooms, 4 baths, multiple living areas, a finished basement, and an attached 2-car garage, this is a home that can grow and change right along with you. Come take a look?you may walk in and realize this is exactly the space youve been waiting for. Schedule your showing today!
Property Features
Property Type: Residential - Single Family
Basement: Finished
Cooling: Central Air
Fireplaces: 1
Garage: 2 car attached
Heating: Forced Air
Home Style: Contemporary
Lot Size: 0.16 Acres
Roof Type: Composition
Taxes: $4,003
Year Built: 1995
Amenities
Breakfast Bar
Built-in Features
Ceiling Fan(s)
Eat-in Kitchen
Entrance Foyer
Jack & Jill Bathroom
Kitchen Island
Laminate Counters
Pantry
Primary Suite
Smoke Free
Solid Surface Counters
Vaulted Ceiling(s)
Walk-In Closet(s)
Playground
Private Yard
Rain Gutters
Feature Descriptions
Appliances: Dishwasher, Disposal, Microwave, Oven, Range, Refrigerator
Baths 3/4: 1
Baths Full: 2
Baths Half: 1
Baths Total: 4
Exclusions: Sellers personal property, clothes washer and dryer
Exterior: Frame
Fencing: Full
Fireplace: Family Room, Gas Log
Flooring: Carpet, Linoleum, Vinyl
HOA Fee: 125/ Quarterly
Laundry: In Unit
Lot: Landscaped, Sprinklers In Front, Sprinklers In Rear
Parcel#: R0005021
Parking: Concrete
Parking Notes: Concrete
Patio/Porch: Front Porch, Patio
Security: Carbon Monoxide Detector(s), Smoke Detector(s)
Sewer: Public Sewer
Utilities: Cable Available, Electricity Connected, Natural Gas Available
Water: Public
Window: Double Pane Windows
Local Schools
High School: Brighton
Middle School: Vikan
Elementary School: Southeast
School District: School District 27-J
Listed By / Shown By
Listed By
Agency Name: MB Bellissimo Homes
Agency Contact: Marieke@List3995.com,720-291-0388
Shown By
Agency Title: The Cutting Edge, Realtors
Agency Phone: (719) 999-5067
Estimate Your Payment
Estimated Payment
$ 2,941.76 per month $2,462.38 Principal & Interest $333.58 Property Tax $145.80 Homeowner's Insurance
2456 Cherry Circle | MLS# 2694782
This single family home located at 2456 Cherry Circle , Brighton, CO 80601 is currently listed for sale with an asking price of $499,900. This property was built in 1995 and has 4 bedrooms and 3 full and 1 partial baths with 2611 sq. ft. Cherry Circle is located in the Bromley Creek subdivision within the School District 27-J school district. Search Bromley Creek real estate on www.thecuttingedgerealtors.com today.