
BEDS4
BATHS2
SQUARE FEET1,710
MLS#7433507
STATUSActive
PROPERTY TYPEMulti Unit - Multiple
SUBDIVISIONRosedale
SCHOOLDenver 1
Listing Courtesy of:
Jericho Properties
Agency Contact: 303-234-0546

Property Description
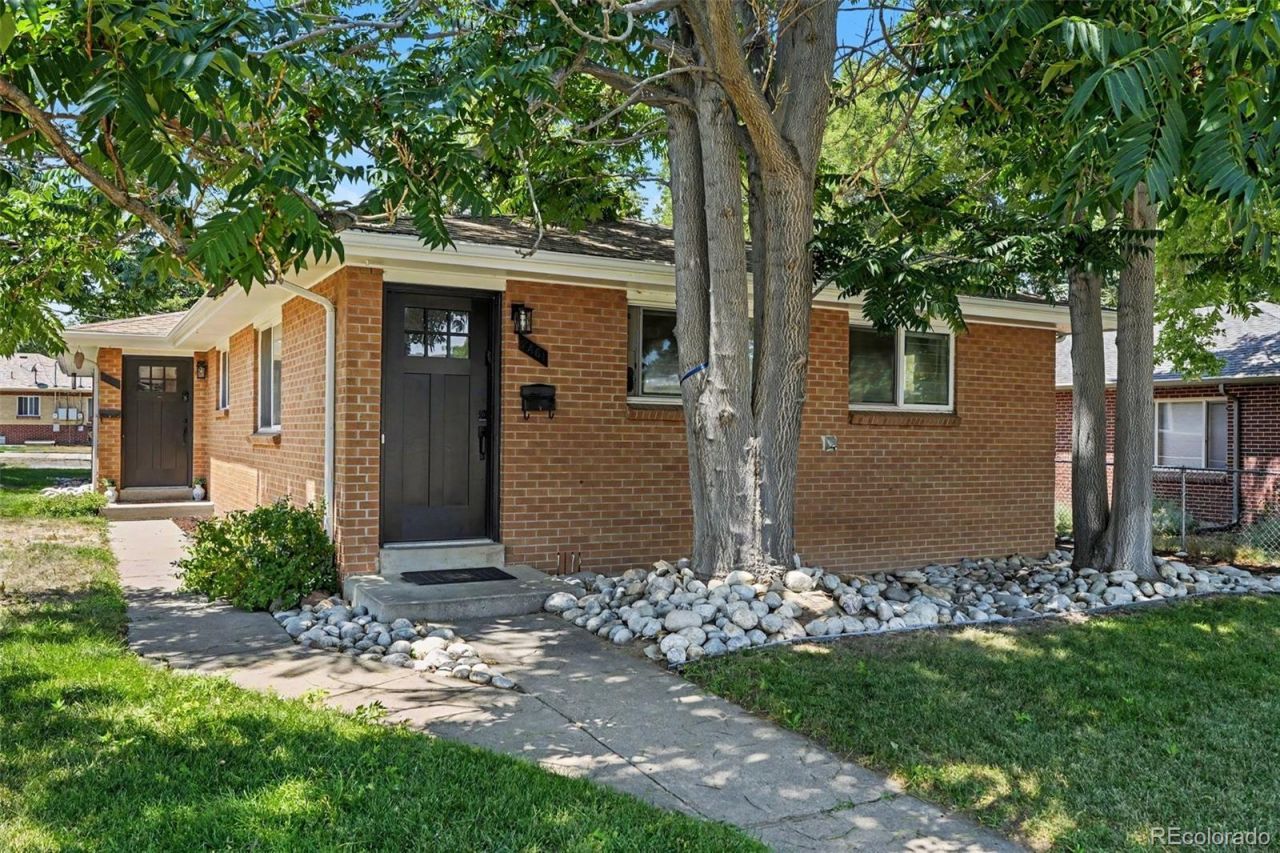
Rare front-and-back brick duplex with alley parking offers an excellent opportunity for investors in the highly sought-after Harvard Gulch area. The property features walkable access to Porter Hospital, Harvard Gulch Park, the community swimming pool and recreation center, the golf course, and Downing Street restaurants and shops. It has a strong rental history, with current leases running through March 2027. Built in 1965, each 854-square-foot unit includes 2 bedrooms, 1 bathroom, a large kitchen, hardwood floors, and laundry facilities.Unit 2463 is fully remodeled with high-end appliances, refinished hardwood floors, new windows, a designated laundry closet, and an updated bathroom including a new tub. The furnaces, water heaters, roof, and gutters are all in good condition. The exterior is nicely landscaped with an irrigation system, a designated parking area off the alley, and a shed for additional storage. There is also plenty of space to build a garage if desired.Showing only with an accepted contract.
Property Features
Property Type: Multi Unit - Multiple
Basement: Crawl Space
Cooling: Other
Heating: Forced Air
Home Style: Bungalow
Lot Size: 0.14 Acres
Roof Type: Composition
Stories: 1.0
Taxes: $3,519
Year Built: 1963
Amenities
Ceiling Fan(s)
Feature Descriptions
Appliances: Dishwasher, Disposal, Dryer, Gas Water Heater, Oven, Refrigerator, Washer
Baths Total: 2
Exclusions: Sellers personal items and Tenants personal items
Exterior: Brick
Fencing: Full
Flooring: Wood
Laundry: In Unit, Main Level
Parcel#: 5264-05-031
Security: Smoke Detector(s)
Sewer: Public Sewer
Utilities: Cable Available, Electricity Connected, Natural Gas Connected
Water: Public
Local Schools
High School: South
Middle School: Grant
Elementary School: Asbury
School District: Denver 1
Listed By / Shown By
Listed By
Agency Name: Jericho Properties
Agency Contact: 303-234-0546
Shown By
Agency Title: The Cutting Edge, Realtors
Agency Phone: (719) 999-5067
Estimate Your Payment
Estimated Payment
$ 4,284.56 per month $3,768.19 Principal & Interest $293.25 Property Tax $223.13 Homeowner's Insurance
2461-2463 S Corona Street | MLS# 7433507
This multi-family property located at 2461-2463 S Corona Street , Denver, CO 80210 is currently listed for sale with an asking price of $765,000. 2461-2463 S Corona Street is located within the Denver 1 school district. Search Denver real estate on www.thecuttingedgerealtors.com today.