
BEDS2
BATHS2 full
SQUARE FEET1,496
MLS#6186420
STATUSActive
PROPERTY TYPEResidential - Condominium
SUBDIVISIONVillas At Wheatlands
SCHOOLCherry Creek 5
Listing Courtesy of:
Precision Homes Real Estate
Agency Contact: Cameron@PHomesre.com,720-660-4467

Property Description
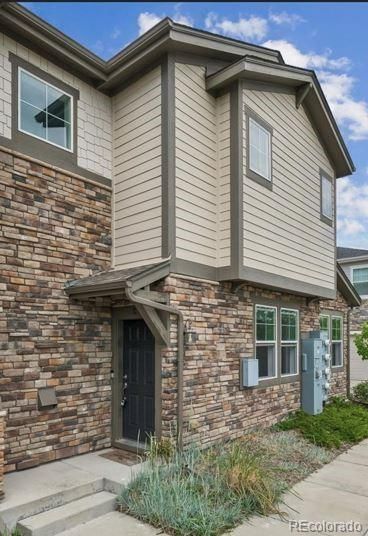
Welcome home to this beautifully appointed 2-bedroom, 2-bath home offering the perfect blend of comfort, style, and functionality. The spacious primary suite serves as a true retreat, featuring a luxurious 5-piece ensuite bath designed for relaxation and convenience.Rich hardwood flooring flows throughout the main living areas, creating a warm and elegant atmosphere, while brand-new carpet in both bedrooms adds a fresh and cozy touch. The thoughtfully designed kitchen is equipped with stainless steel appliances, a gas range, and ample space for both everyday living and entertaining.Enjoy the convenience of a generously sized laundry room, stylish faux wood blinds throughout, and an attached 2-car garage providing plenty of storage and ease of access.Ideally located with exceptional walkability to shopping, dining, and entertainment at the renowned Southlands shopping complex, this home also offers access to wonderful community amenities including walking trails, clubhouse, pool, and more.This home combines modern finishes with comfortable living spaces in a way that feels both inviting and refined. Buyer incentives available ? contact the Brokers for additional details.
Property Features
Property Type: Residential - Condominium
Cooling: Central Air
Garage: 2 car attached
Heating: Forced Air
Home Style: Contemporary
Roof Type: Composition
Stories: 2.0
Taxes: $4,611
Year Built: 2019
Amenities
Ceiling Fan(s)
Primary Suite
Balcony
Lighting
Rain Gutters
Feature Descriptions
Appliances: Dishwasher, Disposal, Microwave, Oven, Range, Refrigerator
Association Amenities: Clubhouse, Fitness Center, Park, Pool, Trail(s)
Baths 3/4: 0
Baths Full: 2
Baths Half: 0
Baths Total: 2
Days on Site: 62
Exclusions: Ring Doorbell.
Exterior: Brick
Fencing: None
Flooring: Carpet, Wood
HOA Fee: 405/ Monthly
Lot: Greenbelt, Landscaped, Near Public Transit, Sprinklers In Front
Parcel#: 035401308
Patio/Porch: Covered
Pets Allowed: Cats OK, Dogs OK
Pool: Outdoor Pool
Security: Smoke Detector(s)
Sewer: Public Sewer
Swimming Pool: Yes
Units: 3
Utilities: Cable Available, Electricity Available, Electricity Connected, Internet Access (Wired)
Water: Private
Window: Double Pane Windows, Window Coverings
Local Schools
High School: Cherokee Trail
Middle School: Fox Ridge
Elementary School: Pine Ridge
School District: Cherry Creek 5
Listed By / Shown By
Listed By
Agency Name: Precision Homes Real Estate
Agency Contact: Cameron@PHomesre.com,720-660-4467
Shown By
Agency Title: The Cutting Edge, Realtors
Agency Phone: (719) 999-5067
Estimate Your Payment
Estimated Payment
$ 2,470.69 per month $1,969.80 Principal & Interest $384.25 Property Tax $116.64 Homeowner's Insurance
24646 E Calhoun Place, Unit C | MLS# 6186420
This condo located at 24646 E Calhoun Place, Unit C, Aurora, CO 80016 is currently listed for sale with an asking price of $399,900. This property was built in 2019 and has 2 bedrooms and 2 full baths with 1496 sq. ft. E Calhoun Place, Unit C is located in the Villas At Wheatlands subdivision within the Cherry Creek 5 school district. Search Villas At Wheatlands real estate on www.thecuttingedgerealtors.com today.