
BEDS4
BATHS2 full 1 partial
SQUARE FEET3,814
MLS#5989651
STATUSActive
PROPERTY TYPEResidential - Single Family
SUBDIVISIONGhost River Ranch
SCHOOLHuerfano RE-1
Listing Courtesy of:
Code of the West Real Estate
Agency Contact: 951-880-8783

Property Description
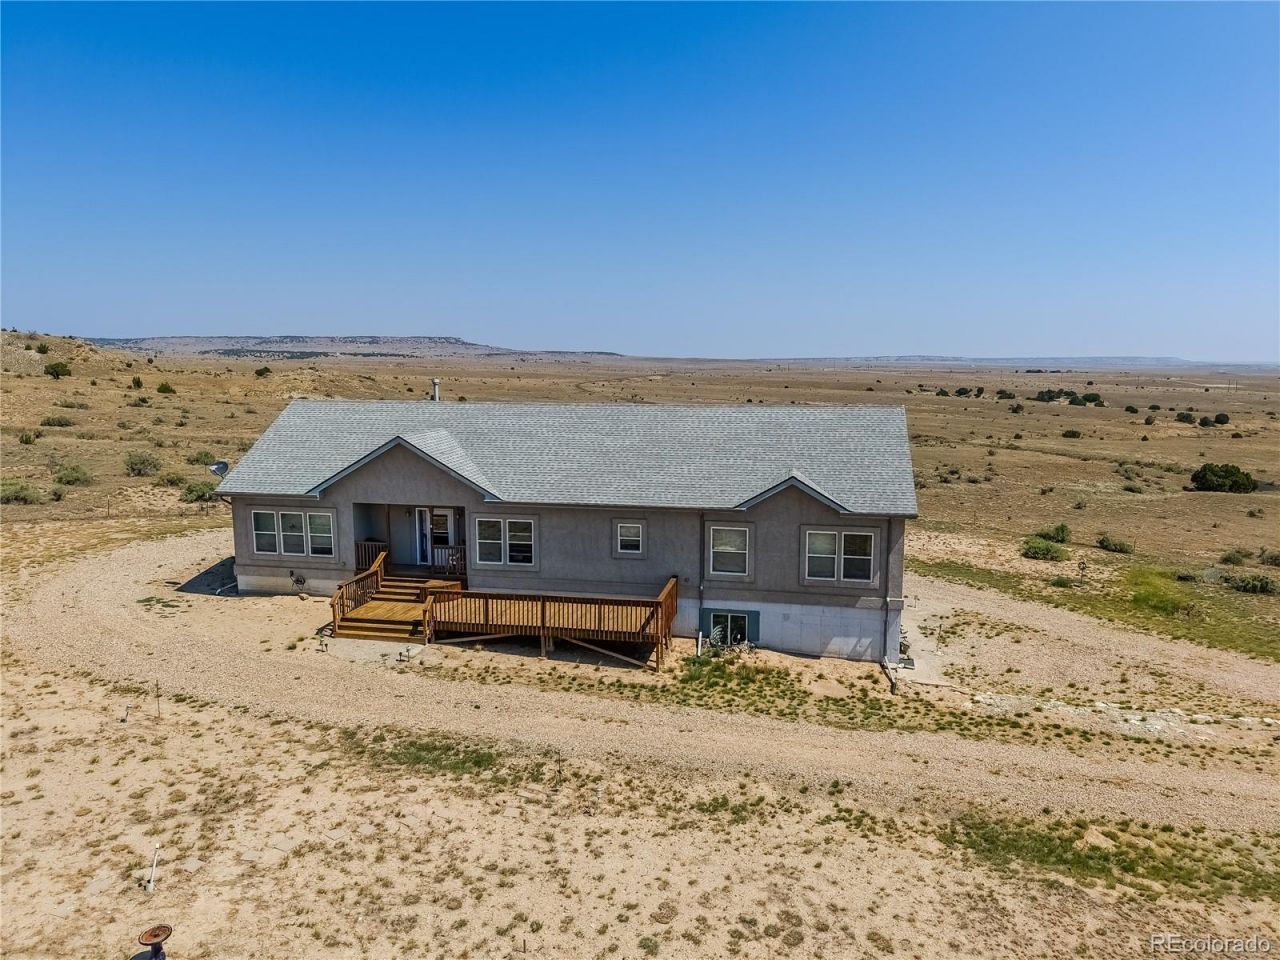
Nestled on 35 scenic acres surrounded by rolling hills and breathtaking mountain views, this gorgeous ranch-style home offers the perfect blend of comfort, privacy, and versatility. Per tax records, the home features 4 bedrooms and 2.5 baths, with an additional partially finished basement offering even more living space. The lower level includes a second kitchen, an additional bathroom, and a spacious living area divided into multiple functional spaces?ideal for extended living, entertaining, hobbies, or a home office. Outside, youll appreciate the partially fenced acreage, convenient circle driveway, and the peaceful setting where wildlife frequently wanders through the property. Start your mornings with coffee on the inviting deck and end your evenings under a blanket of stars. The HOA provides road maintenance and snow removal, making year-round access easy while you enjoy the serenity of country living.
Property Features
Property Type: Residential - Single Family
Basement: Finished, Walk-Out Access
Cooling: None
Fireplaces: 1
Heating: Forced Air
Home Style: Traditional
Lot Size: 35.10 Acres
Roof Type: Composition
Stories: 1.0
Taxes: $1,412
Year Built: 2006
Amenities
Built-in Features
Ceiling Fan(s)
Feature Descriptions
Appliances: Cooktop, Dishwasher, Disposal, Electric Water Heater, Gas Water Heater, Microwave, Oven, Range, Range Hood, Refrigerator, Washer, Water Purifier
Baths 3/4: 0
Baths Full: 2
Baths Half: 1
Baths Total: 3
Days on Site: 14
Exclusions: None
Exterior: Stucco
Fencing: Partial
Fireplace: Gas Log
Flooring: Carpet, Vinyl
HOA Fee: 250/ Annually
Lot: Mountainous
Parcel#: 34163
Parking: Gravel
Parking Notes: Gravel
Patio/Porch: Deck, Front Porch
Sewer: Septic Tank
Special View Info: Mountain(s), Valley
Water: Well
Window: Double Pane Windows
Local Schools
High School: John Mall
Middle School: Peakview
Elementary School: Peakview
School District: Huerfano RE-1
Listed By / Shown By
Listed By
Agency Name: Code of the West Real Estate
Agency Contact: 951-880-8783
Shown By
Agency Title: The Cutting Edge, Realtors
Agency Phone: (719) 999-5067
Estimate Your Payment
Estimated Payment
$ 2,673.67 per month $2,413.12 Principal & Interest $117.67 Property Tax $142.89 Homeowner's Insurance
2469 Carlson Road | MLS# 5989651
This single family home located at 2469 Carlson Road , Rye, CO 81069 is currently listed for sale with an asking price of $489,900. This property was built in 2006 and has 4 bedrooms and 2 full and 1 partial baths with 3814 sq. ft. Carlson Road is located in the Ghost River Ranch subdivision within the Huerfano RE-1 school district. Search Ghost River Ranch real estate on www.thecuttingedgerealtors.com today.