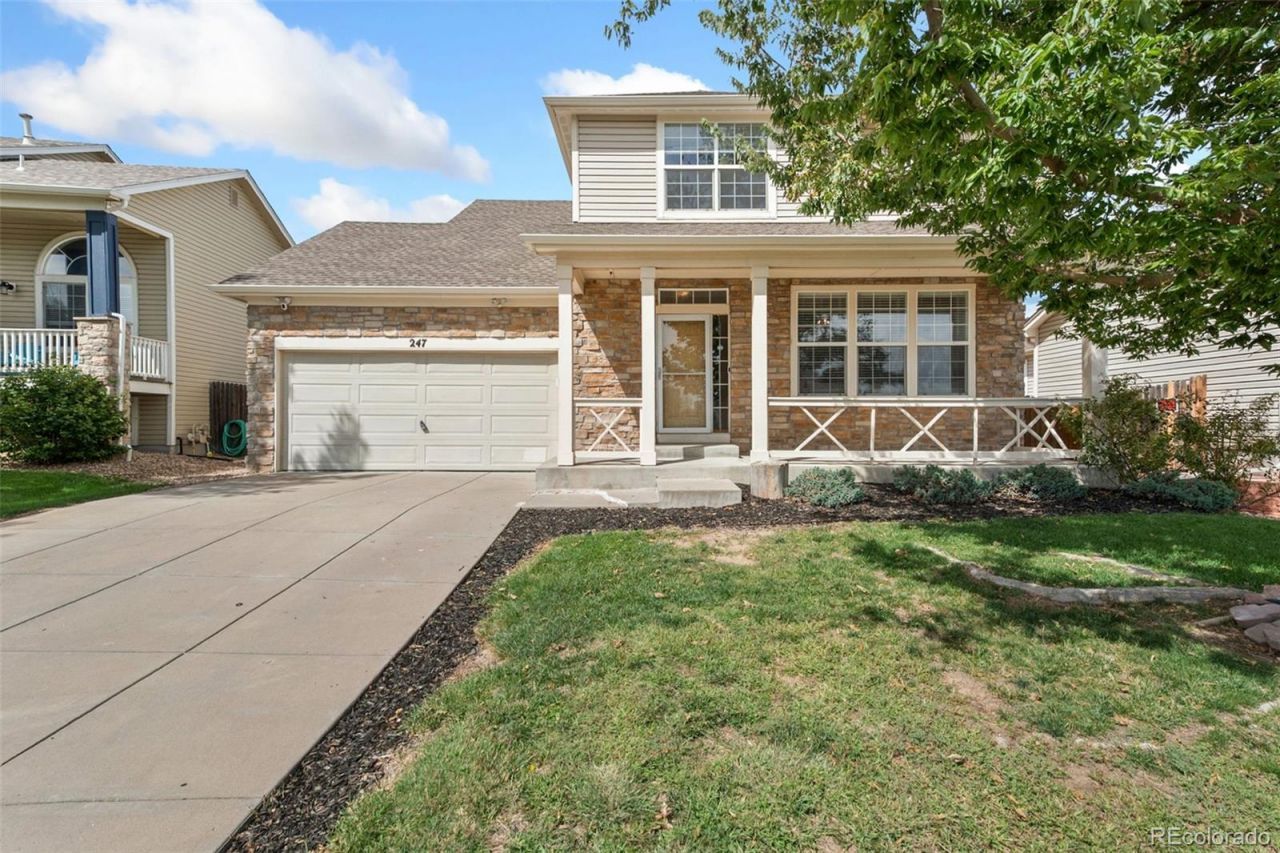

BEDS3
BATHS2 full 2 partial
SQUARE FEET2,202
MLS#9656865
STATUSActive
PROPERTY TYPEResidential - Single Family
SUBDIVISIONBrighton East Farms
SCHOOLSchool District 27-J
Listing Courtesy of:
RE/MAX Momentum
Agency Contact: Kyle.Michel@remax.net,303-944-4191

Property Description
This Brighton East Farms home offers more than 2,000 square feet of finished living space, a flexible floor plan, and a spacious backyard ready for your personal touch. The open main level features a comfortable living room, dining area, and large kitchen with generous counter space and abundant storage. Upstairs, youll find three bedrooms, two full bathrooms, and a separate laundry room with additional storage. The finished basement adds a large recreation room, half bathroom, and a separate bonus room that could serve as a home office, fitness room, guest space, or potential fourth bedroom. Step outside to enjoy the oversized backyard and expansive deck?perfect for entertaining, relaxing, gardening, or creating your ideal outdoor retreat. Conveniently located near Brighton parks, schools, shopping, dining, and everyday amenities. With 3 bedrooms, 4 bathrooms, flexible finished basement space, and plenty of room indoors and out, this Brighton East Farms home is ready to be made your own.
Property Features
Property Type: Residential - Single Family
Basement: Finished
Cooling: Central Air
Fireplaces: 1
Garage: 2 car attached
Heating: Forced Air
Lot Size: 0.16 Acres
Roof Type: Composition
Stories: 2.0
Taxes: $5,249
Year Built: 2005
Amenities
Block Counters
Butcher Counters
Ceiling Fan(s)
Eat-in Kitchen
Jack & Jill Bathroom
Pantry
Smoke Free
Walk-In Closet(s)
Lighting
Private Yard
Rain Gutters
Feature Descriptions
Appliances: Dishwasher, Disposal, Dryer, Microwave, Oven, Refrigerator, Washer
Baths 3/4: 0
Baths Full: 2
Baths Half: 2
Baths Total: 4
Days on Site: 3
Exclusions: Sellers personal property
Exterior: Brick, Frame
Fencing: Partial
Fireplace: Gas, Living Room
Flooring: Carpet, Vinyl
HOA Fee: 75/ Monthly
Lot: Landscaped, Level, Sprinklers In Front, Sprinklers In Rear
Parcel#: R0140998
Patio/Porch: Deck, Front Porch, Patio
Sewer: Public Sewer
Utilities: Cable Available, Electricity Connected, Natural Gas Connected
Water: Public
Local Schools
High School: Brighton
Middle School: Overland Trail
Elementary School: Mary E Pennock
School District: School District 27-J
Listed By / Shown By
Listed By
Agency Name: RE/MAX Momentum
Agency Contact: Kyle.Michel@remax.net,303-944-4191
Shown By
Agency Title: The Cutting Edge, Realtors
Agency Phone: (719) 999-5067
Estimate Your Payment
Estimated Payment
$ 3,046.12 per month $2,462.87 Principal & Interest $437.42 Property Tax $145.83 Homeowner's Insurance
247 Harrow Court | MLS# 9656865
This single family home located at 247 Harrow Court , Brighton, CO 80601 is currently listed for sale with an asking price of $499,999. This property was built in 2005 and has 3 bedrooms and 2 full and 2 partial baths with 2202 sq. ft. Harrow Court is located in the Brighton East Farms subdivision within the School District 27-J school district. Search Brighton East Farms real estate on www.thecuttingedgerealtors.com today.