
BEDS5
BATHS4
MLS#5258499
STATUSUnder Contract - Showing
PROPERTY TYPEResidential - Single Family
SUBDIVISIONMountain Shadows
Property Description
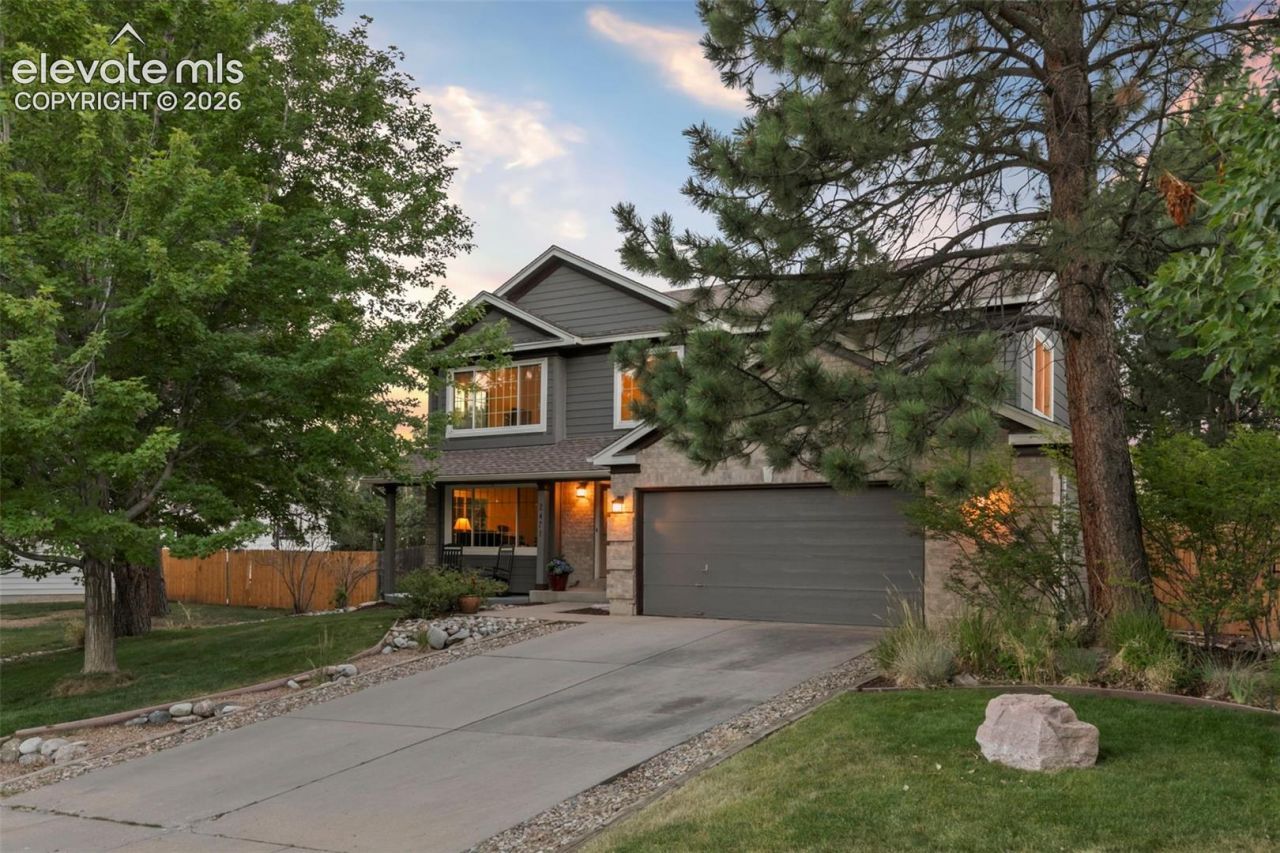
Welcome home to this beautiful and inviting residence offering the perfect blend of comfort, functionality, and exceptional entertaining spaces. The main level features a spacious living room filled with natural light, flowing into the dining area and beautiful kitchen complete with granite countertops, gorgeous cabinetry, and ample storage.Upstairs, the private primary suite offers a peaceful retreat with an attached bathroom, while additional bedrooms provide plenty of space for family, guests, or a home office. A main-level laundry room and attached two-car garage add everyday convenience.The finished basement is an entertainer???s dream featuring a huge recreation room, wet bar, additional bedroom, and full bathroom???perfect for movie nights, game days, or hosting guests.Step outside to your own backyard oasis with a stunning patio designed for entertaining, relaxing, and enjoying Colorado???s beautiful seasons. Conveniently located near parks, schools, shopping, dining, and everyday amenities, this home offers the space, comfort, and lifestyle you???ve been searching for.
Property Features
Property Type: Residential - Single Family
Cooling: Central Air
Fenced: Yes
Fireplaces: Gas, Main Level, One
Heating: Forced Air, Natural Gas
Lot Size: 0.19 Acres
Roof Type: Composite Shingle
Stories: 2.0
Taxes: $2,301
Year Built: 1991
Feature Descriptions
Appliances: Dishwasher, Dryer, Gas in Kitchen, Microwave Oven, Range, Refrigerator, Washer
Basement/Foundation: Full Basement
Days on Site: 47
Existing Utilities: Electricity Connected, Natural Gas Connected
Exterior: Alum/Vinyl/Steel, Brick
Fence: Rear
Floor Plan: 2 Story
Garage Type: Attached
Laundry Facilities: Main
LotDescription: Level
Percentage of Basement Finished: 93
Sewer: Sewer
Square Footage: 1125 (Basement)
Water: Municipal
Listed By / Shown By
Listed By
Agency Name: Exp Realty LLC
Agency Phone: 888-440-2724
Shown By
Agency Title: The Cutting Edge, Realtors
Agency Phone: (719) 999-5067

Estimate Your Payment
Estimated Payment
$ 3,713.50 per month $3,324.87 Principal & Interest $191.75 Property Tax $196.88 Homeowner's Insurance
2471 Stoneridge Drive | MLS# 5258499
This single family home located at 2471 Stoneridge Drive, Colorado Springs, CO 80919 is currently listed for sale with an asking price of $675,000. This property was built in 1991 and has 5 bedrooms. Stoneridge Drive is located in the Mountain Shadows subdivision. Search Mountain Shadows real estate on www.thecuttingedgerealtors.com today.