
BEDS4
BATHS3 full 1 partial
SQUARE FEET2,375
MLS#8800546
STATUSPending
PROPERTY TYPEResidential - Single Family
SUBDIVISIONWheatlands
SCHOOLCherry Creek 5
Listing Courtesy of:
Your Castle Real Estate Inc
Agency Contact: billyprohaskadenver@gmail.com

Property Description
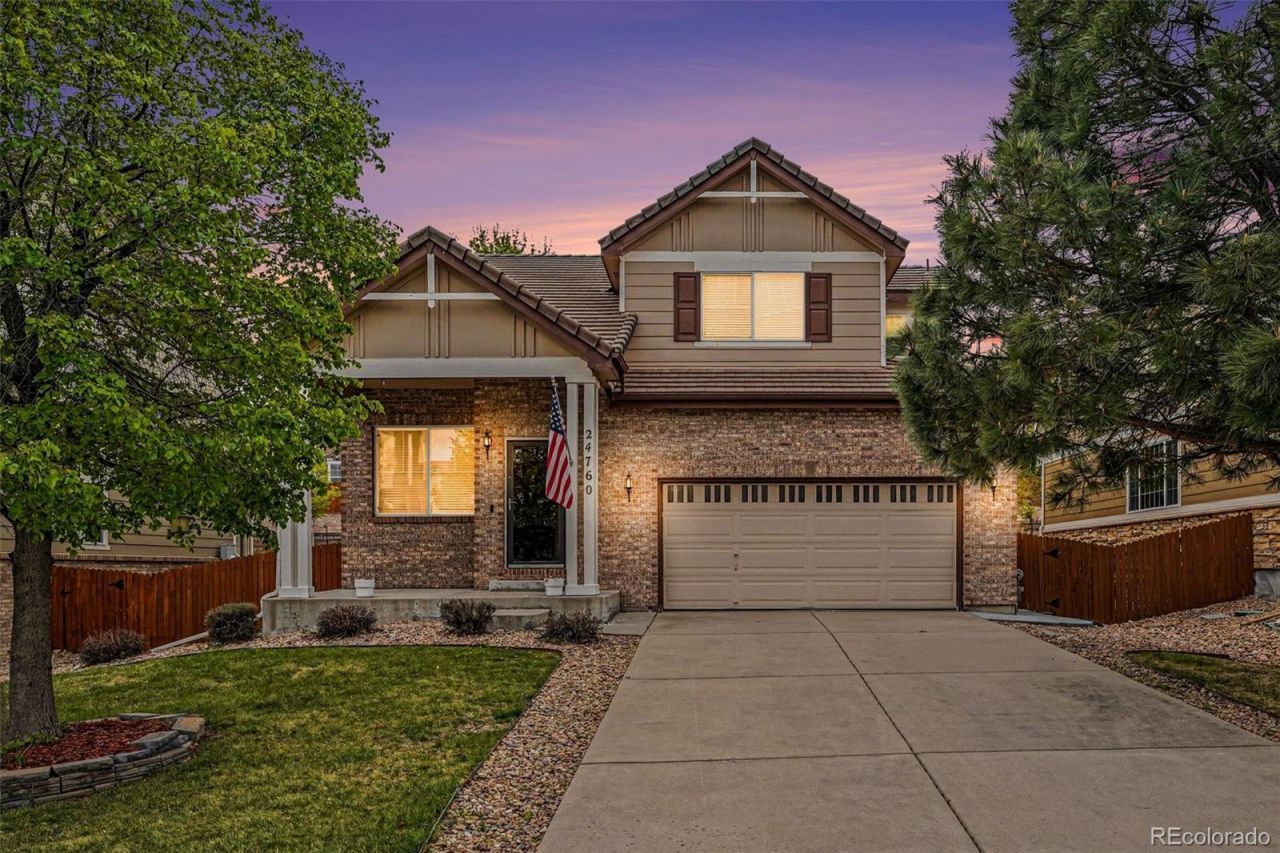
Welcome home to this gorgeous 4 bedroom, 4 bathroom property in Wheatlands! As you enter you are greeted with a formal living room, high vaulted ceilings and picturesque view of the staircase. The sunny eat-in kitchen features high end cabinetry, pantry and quartz countertops! The family room is cozy with a gas fireplace, built-in cabinetry, and gorgeous views of the backyard and large patio, perfect for outdoor living in our mild Colorado climate! Rounding out the main floor is a half bathroom perfect for guests and main floor convenience. Upstairs you will find the primary bedroom with en-suite bathroom and double vanity, two secondary bedrooms (one with a walk-in closet!), full bathroom, and upstairs laundry. The finished basement is stunning with a wet bar, designer-inspired bathroom, several storage areas and a spacious fourth bedroom. The attached two car garage is great for your cars, tools and toys! This home is a great opportunity at a competitive price with easy access to major roadways, shopping, and amenities. Schedule your showing today!
Property Features
Property Type: Residential - Single Family
Basement: Finished, Full
Cooling: Central Air
Fireplaces: 1
Garage: 2 car attached
Heating: Forced Air
Home Style: Contemporary
Lot Size: 0.17 Acres
Roof Type: Composition
Stories: 2.0
Taxes: $5,841
Year Built: 2006
Amenities
Ceiling Fan(s)
Eat-in Kitchen
High Ceilings
Pantry
Primary Suite
Quartz Counters
Radon Mitigation System
Vaulted Ceiling(s)
Walk-In Closet(s)
Wet Bar
Private Yard
Feature Descriptions
Appliances: Bar Fridge, Dishwasher, Disposal, Dryer, Microwave, Oven, Refrigerator, Washer
Association Amenities: Clubhouse, Fitness Center, Park, Playground, Pool, Trail(s)
Baths 3/4: 2
Baths Full: 1
Baths Half: 1
Baths Total: 4
Days on Site: 26
Exclusions: Sellers Personal Property
Exterior: Frame
Fireplace: Gas
Flooring: Carpet, Tile, Wood
HOA Fee: 70/ Monthly
Laundry: Laundry Closet
Parcel#: 034631666
Patio/Porch: Front Porch, Patio
Sewer: Public Sewer
Water: Public
Window: Double Pane Windows, Egress Windows, Window Coverings
Local Schools
High School: Cherokee Trail
Middle School: Fox Ridge
Elementary School: Pine Ridge
School District: Cherry Creek 5
Listed By / Shown By
Listed By
Agency Name: Your Castle Real Estate Inc
Agency Contact: billyprohaskadenver@gmail.com
Shown By
Agency Title: The Cutting Edge, Realtors
Agency Phone: (719) 999-5067
Estimate Your Payment
Estimated Payment
$ 3,564.50 per month $2,905.69 Principal & Interest $486.75 Property Tax $172.05 Homeowner's Insurance
24760 E Euclid Place | MLS# 8800546
This single family home located at 24760 E Euclid Place, Aurora, CO 80016 is currently listed for sale with an asking price of $589,900. This property was built in 2006 and has 4 bedrooms and 3 full and 1 partial baths with 2375 sq. ft. E Euclid Place is located in the Wheatlands subdivision within the Cherry Creek 5 school district. Search Wheatlands real estate on www.thecuttingedgerealtors.com today.