
BEDS2
BATHS2 full
SQUARE FEET1,248
MLS#1599197
STATUSActive
PROPERTY TYPEResidential - Single Family
SUBDIVISIONSloan Lake
SCHOOLDenver 1
Listing Courtesy of:
Keller Williams Realty Downtown LLC
Agency Contact: kwisenbaker@kw.com,303-909-0906

Property Description
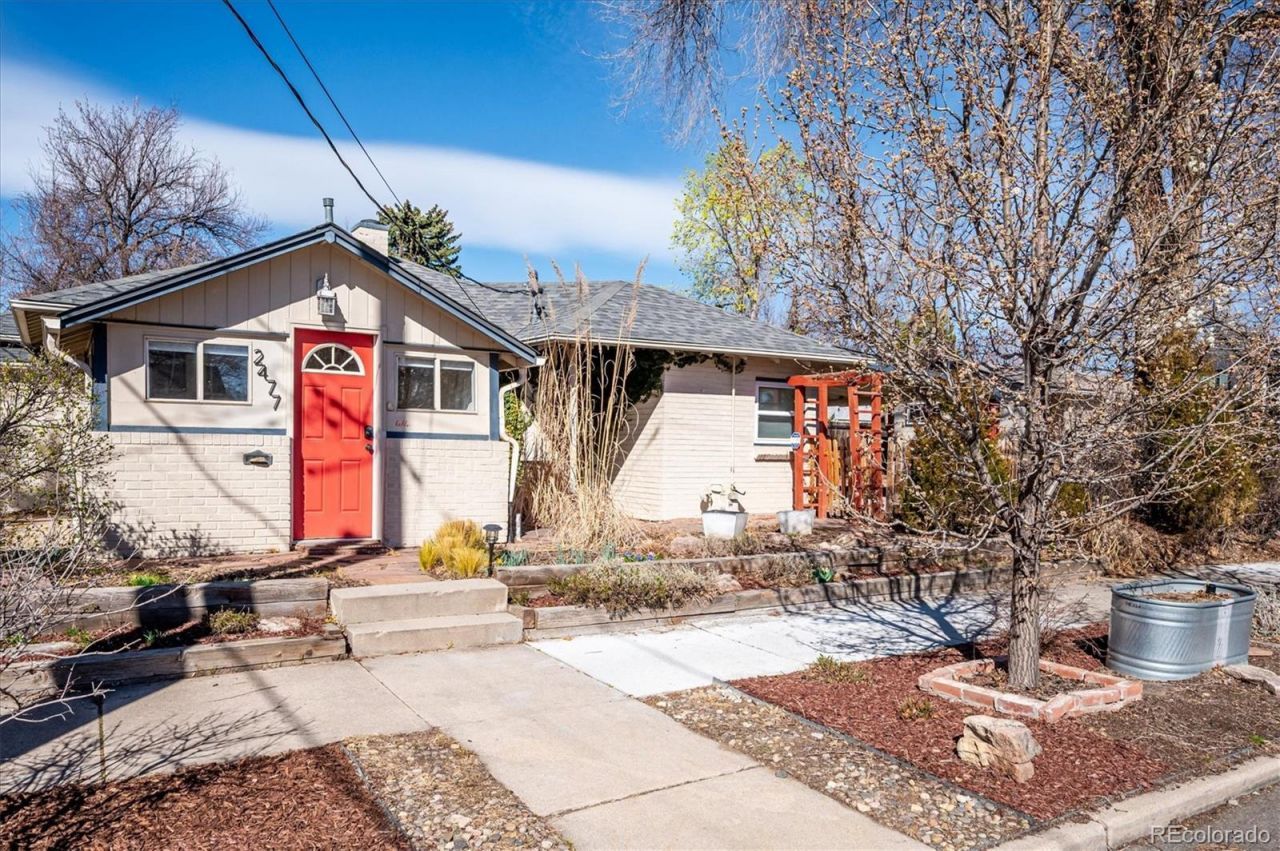
A True Oasis In The City, This Fully Re-Imagined Highlands Cottage Is An Understated & Modern Home In A Prime NW Denver Location! With 2 Beds & 2 Baths, This Thoughtfully Remodeled Home Preserves The Charm Of The Era w/ All The Modern Amenities On Your List! Darling, Oversized Entry Could Double As An Office Space / Formal Sitting Area. Charming Central Living Room w/ South Facing Windows. Ideal Blend Of Old & New In Modern Kitchen w/ Exposed Brick, Leathered Granite Countertops, Induction Cooktop & Peninsula w/ Breakfast Bar. Primary Suite Features A Rare Walk-In Closet, Laundry Area & Huge 5-Pc Bath w/ Soaking Tub, Steam Shower & Heated Floors. Bonus Room Behind Kitchen Offers Additional Flex Space / Dining Area. Outside, The Oversized Yard Is The Envy Of The Neighborhood w/ A Large Covered Dining Area, Flagstone Paver Patio & Modern Detached Garage w/ Built-In Storage & EV Charging!
Property Features
Property Type: Residential - Single Family
Cooling: Other
Garage: 1
Heating: Electric
Home Style: Cottage
Lot Size: 0.13 Acres
Roof Type: Composition
Stories: 1.0
Taxes: $3,223
Year Built: 1929
Amenities
Five Piece Bath
Granite Counters
High Ceilings
Primary Suite
Vaulted Ceiling(s)
Walk-In Closet(s)
Garden
Private Yard
Feature Descriptions
Appliances: Cooktop, Dishwasher, Dryer, Microwave, Oven, Refrigerator, Washer
Baths 3/4: 1
Baths Full: 1
Baths Half: 0
Baths Total: 2
Days on Site: 70
Exclusions: Sellers Personal Property & Staging Items
Exterior: Brick
Flooring: Carpet, Tile, Wood
Laundry: In Unit
Lot: Level
Parcel#: 2311-12-001
Patio/Porch: Covered, Front Porch, Patio
Sewer: Public Sewer
Utilities: Electricity Connected, Natural Gas Connected
Local Schools
High School: North
Middle School: Lake
Elementary School: Brown
School District: Denver 1
Listed By / Shown By
Listed By
Agency Name: Keller Williams Realty Downtown LLC
Agency Contact: kwisenbaker@kw.com,303-909-0906
Shown By
Agency Title: The Cutting Edge, Realtors
Agency Phone: (719) 999-5067
Estimate Your Payment
Estimated Payment
$ 4,045.98 per month $3,566.23 Principal & Interest $268.58 Property Tax $211.17 Homeowner's Insurance
2477 Osceola Street | MLS# 1599197
This single family home located at 2477 Osceola Street, Denver, CO 80212 is currently listed for sale with an asking price of $724,000. This property was built in 1929 and has 2 bedrooms and 2 full baths with 1248 sq. ft. Osceola Street is located in the Sloan Lake subdivision within the Denver 1 school district. Search Sloan Lake real estate on www.thecuttingedgerealtors.com today.