
BEDS4
BATHS3 full 1 partial
SQUARE FEET2,418
MLS#2538459
STATUSActive
PROPERTY TYPEResidential - Condominium
SUBDIVISIONHeather Ridge
SCHOOLCherry Creek 5
Listing Courtesy of:
Brokers Guild Real Estate
Agency Contact: nbarealtor@yahoo.com,303-990-4696

Property Description
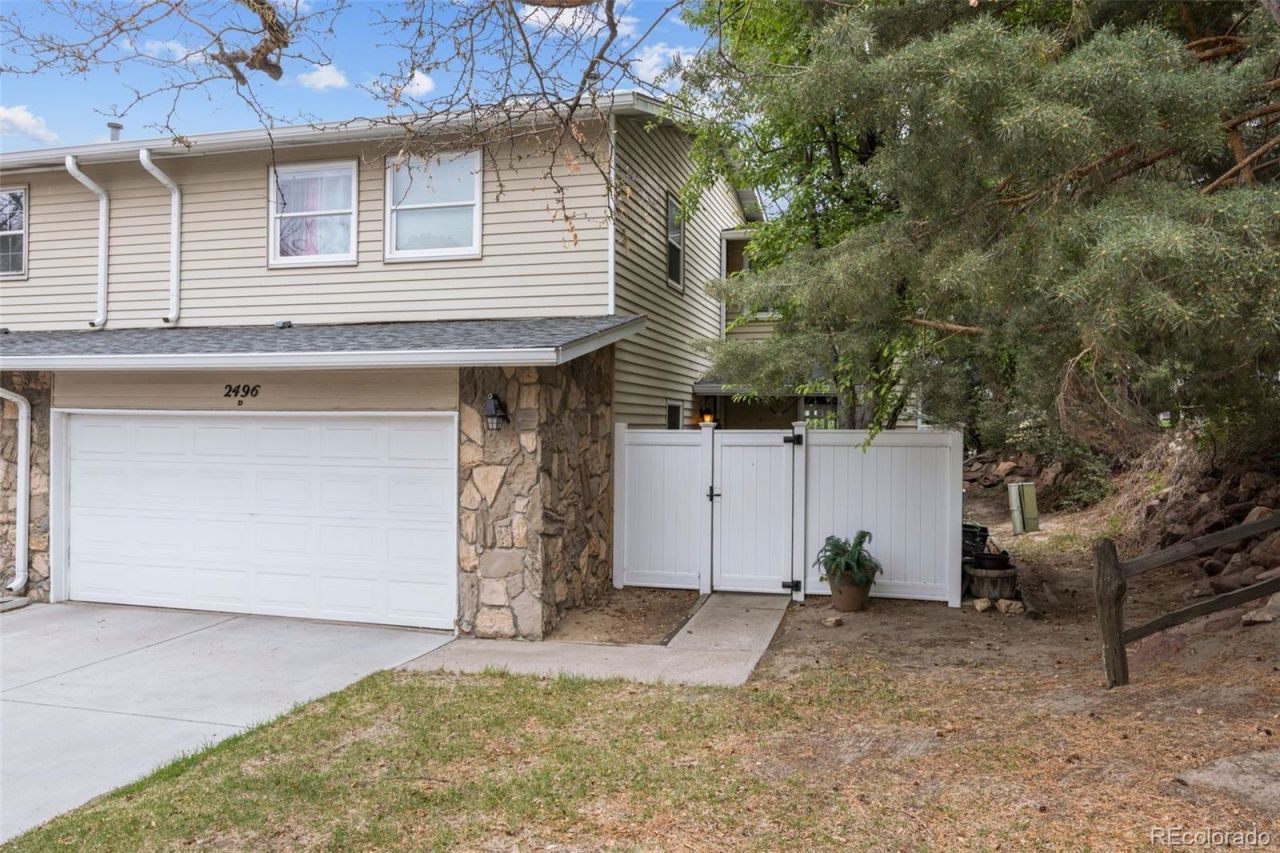
Welcome to this beautifully maintained, low maintenance unit in the heart of Aurora. This light-filled residence offers a functional layout with spacious living areas, a well-appointed kitchen, wet bar in the basement and comfortable bedrooms designed for everyday living. Enjoy the convenience of a private outdoor space perfect for relaxing or entertaining, plus community amenities, like pool and clubhouse that enhance everyday living. With quick access to I-225, the light rail, medical centers, and local conveniences, this home is perfectly situated for both lifestyle and commute. A fantastic opportunity for first-time buyers, downsizers, or investors.
Property Features
Property Type: Residential - Condominium
Basement: Finished, Full, Interior Entry
Cooling: Central Air
Fireplaces: 1
Garage: 2 car attached
Heating: Forced Air
Home Style: Contemporary
Lot Size: 0.03 Acres
Roof Type: Composition
Stories: 2.0
Taxes: $3,196
Year Built: 1976
Amenities
Ceiling Fan(s)
Granite Counters
High Ceilings
Open Floorplan
Smoke Free
Vaulted Ceiling(s)
Walk-In Closet(s)
Wet Bar
Lighting
Feature Descriptions
Appliances: Bar Fridge, Convection Oven, Cooktop, Dishwasher, Disposal, Dryer, Gas Water Heater, Microwave, Refrigerator, Washer
Association Amenities: Clubhouse, Pool
Baths 3/4: 2
Baths Full: 1
Baths Half: 1
Baths Total: 4
Days on Site: 138
Exclusions: Sellers personal property.
Exterior: Frame, Wood Siding
Fencing: Full
Fireplace: Gas Log, Living Room
Flooring: Carpet, Tile, Vinyl
HOA Fee: 575/ Monthly
Laundry: In Unit
Lot: Corner Lot, Greenbelt, Landscaped, On Golf Course
Parcel#: 031236266
Parking: Concrete, Lighted
Parking Notes: Concrete, Lighted
Patio/Porch: Covered, Front Porch, Patio
Pets Allowed: Yes
Pool: Outdoor Pool
Security: Carbon Monoxide Detector(s), Smoke Detector(s)
Sewer: Public Sewer
Swimming Pool: Yes
Utilities: Cable Available, Electricity Available, Internet Access (Wired), Natural Gas Available, Phone Available
Water: Public
Window: Double Pane Windows, Window Coverings, Window Treatments
Local Schools
High School: Overland
Middle School: Prairie
Elementary School: Eastridge
School District: Cherry Creek 5
Listed By / Shown By
Listed By
Agency Name: Brokers Guild Real Estate
Agency Contact: nbarealtor@yahoo.com,303-990-4696
Shown By
Agency Title: The Cutting Edge, Realtors
Agency Phone: (719) 999-5067
Estimate Your Payment
Estimated Payment
$ 2,609.08 per month $2,211.78 Principal & Interest $266.33 Property Tax $130.97 Homeowner's Insurance
2496 S Vaughn Way, Unit D | MLS# 2538459
This condo located at 2496 S Vaughn Way, Unit D, Aurora, CO 80014 is currently listed for sale with an asking price of $449,025. This property was built in 1976 and has 4 bedrooms and 3 full and 1 partial baths with 2418 sq. ft. S Vaughn Way, Unit D is located in the Heather Ridge subdivision within the Cherry Creek 5 school district. Search Heather Ridge real estate on www.thecuttingedgerealtors.com today.