
BEDS2
BATHS2 full
SQUARE FEET1,863
MLS#1842934
STATUSActive
PROPERTY TYPEResidential - Condominium
SUBDIVISIONCherry Creek
SCHOOLDenver 1
Listing Courtesy of:
MB North & Company
Agency Contact: johnnorthhomes@gmail.com,303-548-8181

Property Description
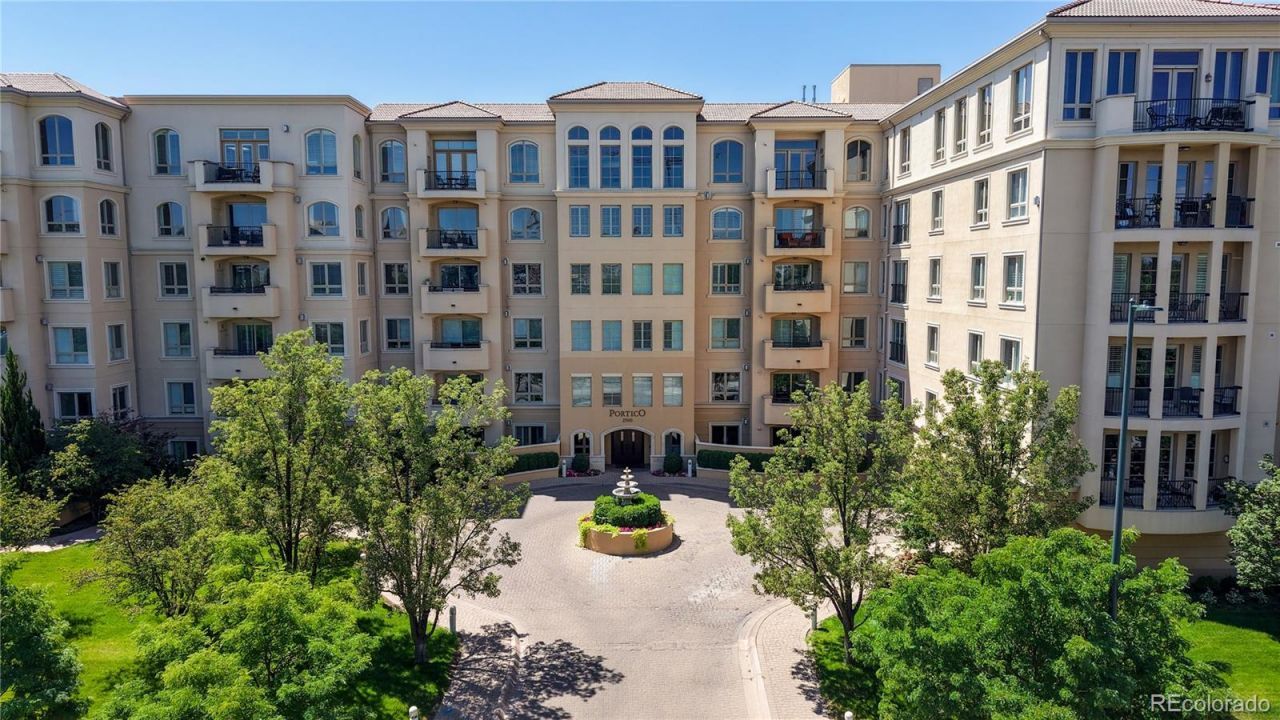
This exceptional, 3rd floor, South-east corner unit, is open, light and bright with a wonderful location within the sought-after Portico. A rare opportunity to own this light-filled, end unit with a host of upgrades. The expansive Great Room is open to the Kitchen and Dining Room, with Gas Fireplace and access to truly delightful South-facing Covered Patio (15x13). Extensive and upgraded LED Recessed and Track lighting along with built-in Shelving, Cabinetry and Desk. A wonderful functional Kitchen with upgrade Stainless Steel Appliances, Tile Floors and Granite Countertops. There is a Beautiful an Extensive Master-Suite with its own Additional, Private East Facing, Walk-out Covered Patio (10x7), a Fantastic Attached Bathroom with Huge Dual Walk-in Closets and top of the line Closet Organizers in each! Large Corner Oval Bath with Double-Sinks and Separate Shower Unit. Other Upgrades include, Plantation Shutters, Ceiling Fan, Extensive LED Track & Recessed Lighting thru-out, in-unit Storage, Two Conveniently located adjoining Parking Spaces in the Heated Parking Garage. The Portico Amenities are second to none with Pool, Hot Tub, Steam & Dry Sauna, 1-Bed Guest Suite, Spa with Private Massage Room, Secured Parking, Social Room and Fitness Center! All this with-in a 5-minute walk across the Creek via a pedestrian bridge to the Restaurants, Mall and Retail of North Cherry Creek! Also an opportunity to get ahead on the huge potential benefits of the 2 Billion Dollar, Cherry Creek West Project, bringing high-end Retail, Plazas, Housing and office Space just a short walk across the Creek.
Property Features
Property Type: Residential - Condominium
Cooling: Air Conditioning-Room
Fireplaces: 1
Garage: 2 car attached
Heating: Forced Air, Natural Gas
Home Style: Contemporary
Roof Type: Membrane
Stories: 1.0
Taxes: $5,348
Year Built: 2000
Amenities
Built-in Features
Ceiling Fan(s)
Five Piece Bath
Granite Counters
High Ceilings
Open Floorplan
Primary Suite
Walk-In Closet(s)
Balcony
Elevator
Spa/Hot Tub
Feature Descriptions
Appliances: Dishwasher, Disposal, Dryer, Microwave, Oven, Range, Refrigerator, Self Cleaning Oven, Washer
Association Amenities: Bike Storage, Elevator(s), Fitness Center, On Site Management, Parking, Pool, Sauna, Spa/Hot Tub
Baths 3/4: 1
Baths Full: 1
Baths Half: 0
Baths Total: 2
Exclusions: Sellers personal property
Exterior: Frame, Stucco
Fencing: Full
Fireplace: Gas Log, Insert, Living Room
Flooring: Carpet, Tile
HOA Fee: 1573.56/ Monthly
Hot Tub: Yes
Laundry: In Unit
Parcel#: 5124-20-087
Parking: Electric Vehicle Charging Station(s), Heated Garage, Lighted, Underground
Parking Notes: Electric Vehicle Charging Station(s), Heated Garage
Patio/Porch: Covered, Deck, Patio
Pets Allowed: Cats OK, Dogs OK, Number Limit, Size Limit
Pool: Outdoor Pool
Sauna: Yes
Security: Secured Garage/Parking, Security Entrance, Smoke Detector(s)
Sewer: Public Sewer
Spa: Steam Room
Swimming Pool: Yes
Units: 106
Utilities: Electricity Connected, Natural Gas Connected
Water: Public
Window: Double Pane Windows
Local Schools
High School: South
Middle School: Merrill
Elementary School: Cory
School District: Denver 1
Listed By / Shown By
Listed By
Agency Name: MB North & Company
Agency Contact: johnnorthhomes@gmail.com,303-548-8181
Shown By
Agency Title: The Cutting Edge, Realtors
Agency Phone: (719) 999-5067
Estimate Your Payment
Estimated Payment
$ 6,184.81 per month $5,418.31 Principal & Interest $445.67 Property Tax $320.83 Homeowner's Insurance
2500 E Cherry Creek South Drive , Unit 326 | MLS# 1842934
This condo located at 2500 E Cherry Creek South Drive , Unit 326, Denver, CO 80209 is currently listed for sale with an asking price of $1,100,000. This property was built in 2000 and has 2 bedrooms and 2 full baths with 1863 sq. ft. E Cherry Creek South Drive , Unit 326 is located in the Cherry Creek subdivision within the Denver 1 school district. Search Cherry Creek real estate on www.thecuttingedgerealtors.com today.