
BEDS1
BATHS1 full
SQUARE FEET778
MLS#5173803
STATUSActive
PROPERTY TYPEResidential - Single Family
SUBDIVISIONBlack Hawk
SCHOOLGilpin RE-1
Listing Courtesy of:
Compass - Denver
Agency Contact: shawn.kelley@compass.com,303-570-8354

Property Description
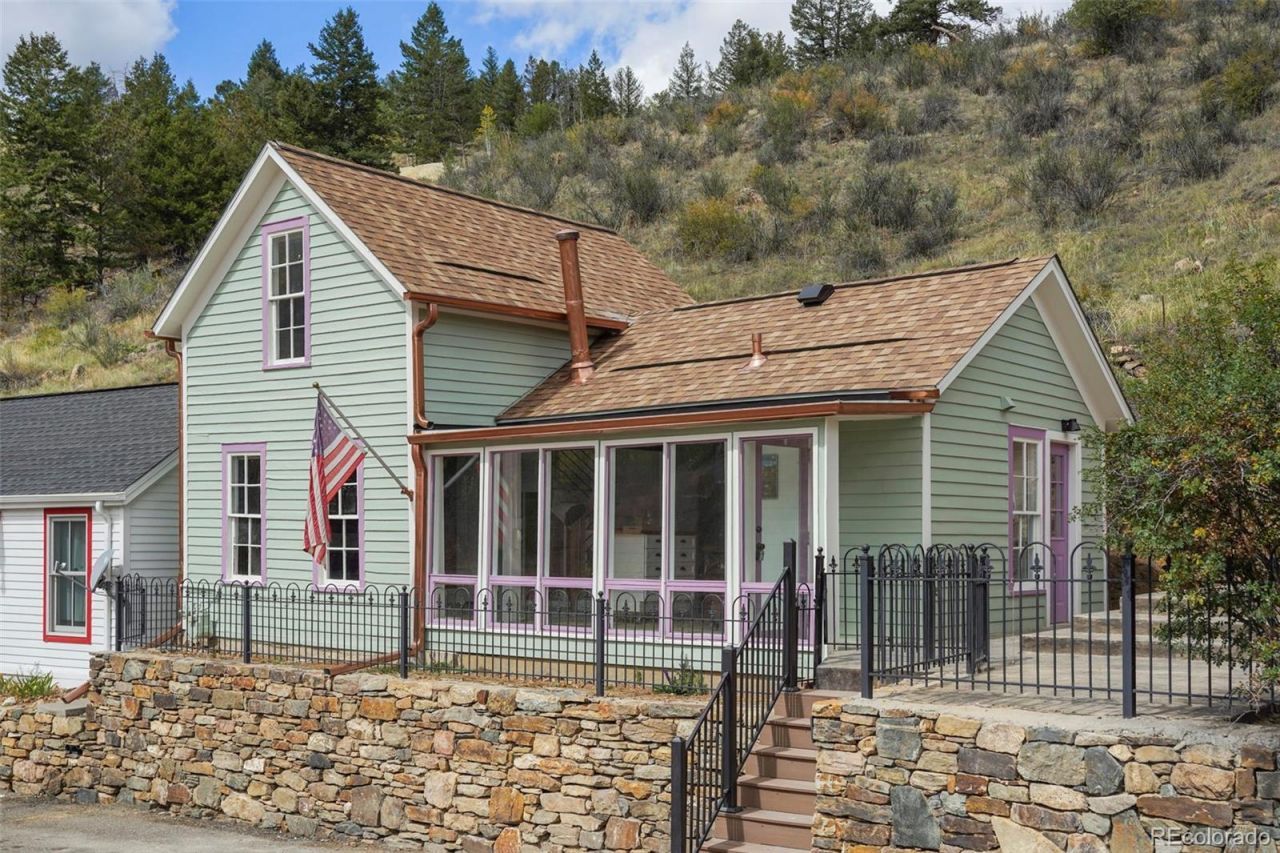
Historic charm meets modern comfort in this quaint, beautifully updated Victorian, one of only 61 homes in Black Hawk proper. Extensive improvements include a new kitchen and appliances, bathroom, flooring, stairway, laundry center, interior and exterior paint, several new windows, plus electrical and plumbing updates and a four-year-old roof. An expansive, 600 square foot stamped, poured concrete patio, matching the natural rock behind it, takes full advantage of the mountain setting, with views across the valley to the historic Carriage House and hillsides dotted with trees and old mines. Clever built-in storage maximizes space throughout. Walk to Black Hawk landmarks like the Red Dolly, casinos, restaurants, bars, shops and trails, with Central City and the Argo Mine redevelopment nearby. City-paid water and trash plus free off-site storage or RV parking add exceptional value. Approximately 45 minutes to Loveland Ski Area and Echo Mountain, less than 30 minutes to Denver, and convenient access to the expanding I-70 corridor and endless Colorado mountain recreation.
Property Features
Property Type: Residential - Single Family
Cooling: None
Fireplaces: 1
Heating: Baseboard, Electric
Home Style: Victorian
Lot Size: 0.14 Acres
Roof Type: Composition
Stories: 1.0
Taxes: $189
Year Built: 1890
Amenities
Built-in Features
Kitchen Island
Feature Descriptions
Appliances: Cooktop, Dishwasher, Oven, Refrigerator
Baths 3/4: 1
Baths Full: 0
Baths Half: 0
Baths Total: 1
Days on Site: 5
Exclusions: Staging Items.
Exterior: Frame
Fencing: Partial
Fireplace: Living Room
Flooring: Carpet, Vinyl, Wood
Lot: Historical District
Parcel#: R004131
Parking: Asphalt
Parking Notes: Asphalt
Patio/Porch: Patio
Security: Carbon Monoxide Detector(s), Smoke Detector(s)
Sewer: Public Sewer
Special View Info: Mountain(s), Valley
Water: Public
Local Schools
High School: Gilpin County School
Middle School: Gilpin County School
Elementary School: Gilpin County School
School District: Gilpin RE-1
Listed By / Shown By
Listed By
Agency Name: Compass - Denver
Agency Contact: shawn.kelley@compass.com,303-570-8354
Shown By
Agency Title: The Cutting Edge, Realtors
Agency Phone: (719) 999-5067
Estimate Your Payment
Estimated Payment
$ 2,233.15 per month $2,093.44 Principal & Interest $15.75 Property Tax $123.96 Homeowner's Insurance
251 High Street | MLS# 5173803
This single family home located at 251 High Street , Black Hawk, CO 80422 is currently listed for sale with an asking price of $425,000. This property was built in 1890 and has 1 bedrooms and 1 full baths with 778 sq. ft. High Street is located in the Black Hawk subdivision within the Gilpin RE-1 school district. Search Black Hawk real estate on www.thecuttingedgerealtors.com today.