
BEDS3
BATHS3 full 1 partial
SQUARE FEET4,213
MLS#6418363
STATUSPending
PROPERTY TYPEResidential - Single Family
SUBDIVISIONCountry Club Highlands
SCHOOLAdams 12 5 Star Schl
Listing Courtesy of:
HomeSmart
Agency Contact: yve.roberts@gmail.com,303-589-8192

Property Description
Under contract before listing. Elevated remodel. Reach out to me if you me if you are interested in seeing our next project pre-list.
Property Features
Property Type: Residential - Single Family
Basement: Bath/Stubbed, Crawl Space, Exterior Entry, Finished, Sump Pump, Walk-Out Access
Cooling: Central Air
Fireplaces: 2
Garage: 3 car attached
Heating: Forced Air, Natural Gas
Lot Size: 0.25 Acres
Roof Type: Concrete
Stories: 1.0
Taxes: $9,619
Year Built: 2015
Amenities
Eat-in Kitchen
Five Piece Bath
High Ceilings
Kitchen Island
Open Floorplan
Pantry
Quartz Counters
Smoke Free
Walk-In Closet(s)
Feature Descriptions
Appliances: Convection Oven, Cooktop, Dishwasher, Disposal, Double Oven, Gas Water Heater, Microwave, Range Hood, Refrigerator, Sump Pump
Baths 3/4: 2
Baths Full: 1
Baths Half: 1
Baths Total: 4
Exclusions: All staging items
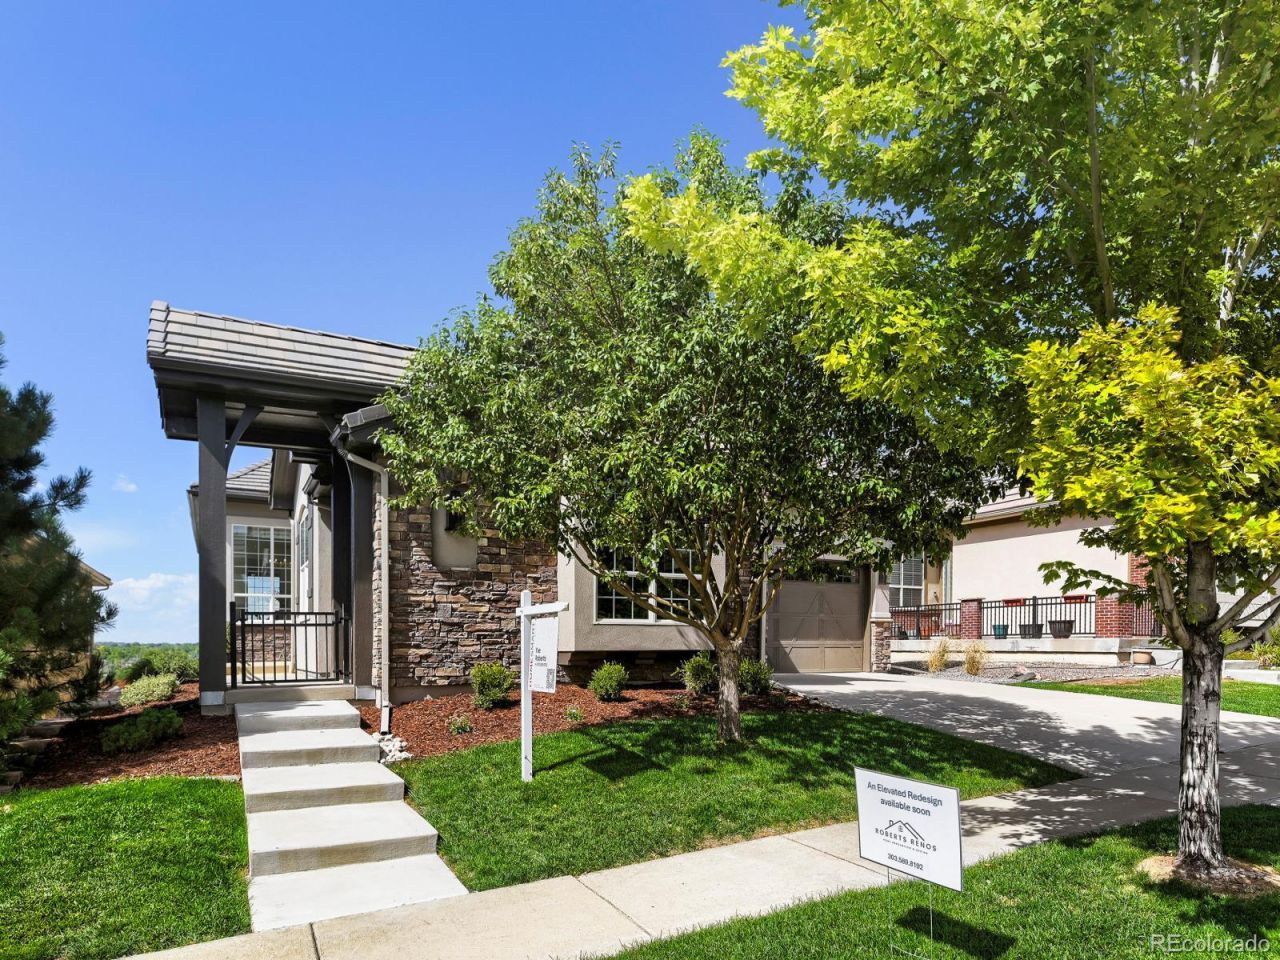
Exterior: EIFS, Stone
Flooring: Carpet, Tile, Wood
HOA Fee: 330/ Monthly
Laundry: Sink
Parcel#: R0175519
Parking: Dry Walled, Finished Garage, Floor Coating, Insulated Garage, Oversized Door
Parking Notes: Dry Walled, Finished Garage, Floor Coating, Insulated
Patio/Porch: Deck, Front Porch, Patio
Sewer: Public Sewer
Local Schools
High School: Legacy
Middle School: Westlake
Elementary School: Mountain View
School District: Adams 12 5 Star Schl
Listed By / Shown By
Listed By
Agency Name: HomeSmart
Agency Contact: yve.roberts@gmail.com,303-589-8192
Shown By
Agency Title: The Cutting Edge, Realtors
Agency Phone: (719) 999-5067
Estimate Your Payment
Estimated Payment
$ 7,323.34 per month $6,157.17 Principal & Interest $801.58 Property Tax $364.58 Homeowner's Insurance
2513 W 122nd Avenue | MLS# 6418363
This single family home located at 2513 W 122nd Avenue, Denver, CO 80234 is currently listed for sale with an asking price of $1,250,000. This property was built in 2015 and has 3 bedrooms and 3 full and 1 partial baths with 4213 sq. ft. W 122nd Avenue is located in the Country Club Highlands subdivision within the Adams 12 5 Star Schl school district. Search Country Club Highlands real estate on www.thecuttingedgerealtors.com today.