
BEDS2
BATHS1 full
SQUARE FEET898
MLS#7237078
STATUSActive
PROPERTY TYPEResidential - Condominium
SUBDIVISIONPENNSYLVANIA PARK CONDOS
SCHOOLDenver 1
Listing Courtesy of:
Re Professionals Llc
Agency Contact: levent@professionalcolorado.com,720-229-2224

Property Description
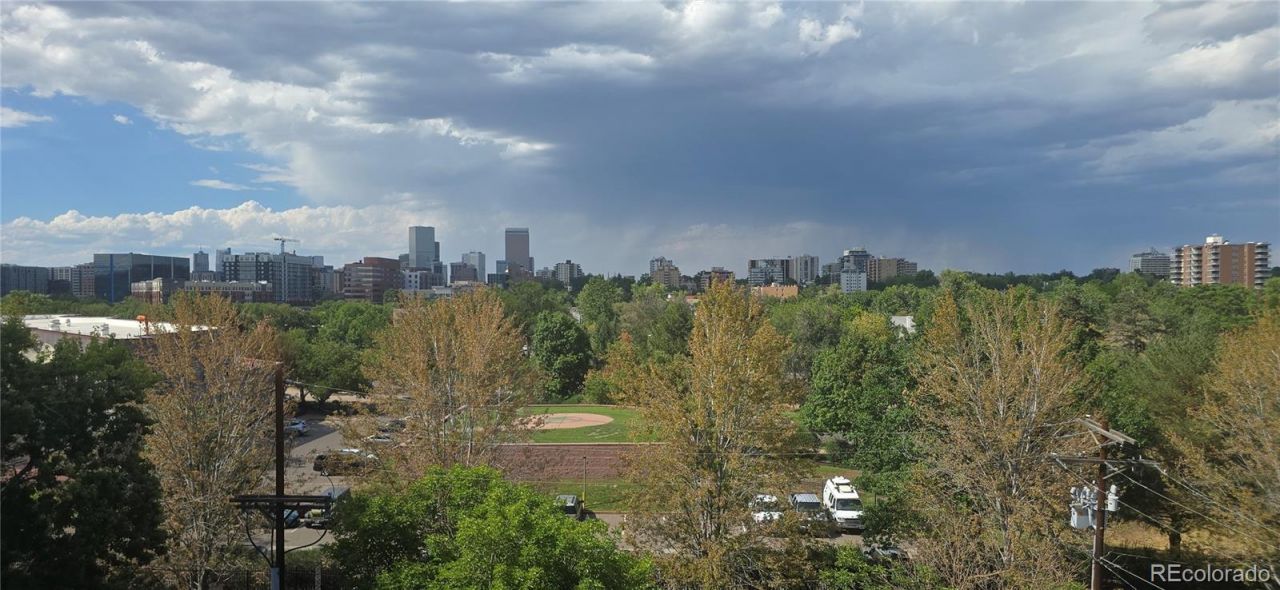
Luxury Downtown Condo with Stunning Skyline Views. Urban Living at Its Finest. Situated on the 6th floor, this residence offers spectacular downtown skyline views and overlooks the outdoor swimming pool, providing the perfect combination of city living and relaxation. Updated and well-maintained. This condo offers a bright and comfortable floor plan with an unbeatable location close to Denvers finest dining, shopping, entertainment, and parks. Minutes from Cherry Creek, Capitol Hill & Downtown Denver, Enjoy the Denver Lifestyle. Wake up to breathtaking city views, relax by the pool, and enjoy everything Denver has to offer just outside your door. Whether youre looking for a primary residence, second home, or investment opportunity, this condo is an exceptional choice.
Property Features
Property Type: Residential - Condominium
Cooling: Central Air
Heating: Forced Air
Roof Type: Unknown
Stories: 1.0
Taxes: $1,970
Year Built: 1971
Amenities
Balcony
Feature Descriptions
Appliances: Dishwasher, Disposal, Double Oven, Refrigerator
Association Amenities: Elevator(s), Fitness Center, Laundry, Pool, Sauna, Security, Storage
Baths 3/4: 1
Baths Full: 0
Baths Half: 0
Baths Total: 1
Days on Site: 1
Exclusions: None
Exterior: Brick
Fireplace: Living Room
HOA Fee: 600/ Monthly
Laundry: Common Area
Parcel#: 5101-14-087
Pool: Outdoor Pool
Sauna: Yes
Sewer: Public Sewer
Swimming Pool: Yes
Local Schools
High School: South
Middle School: Grant
Elementary School: Dora Moore
School District: Denver 1
Listed By / Shown By
Listed By
Agency Name: Re Professionals Llc
Agency Contact: levent@professionalcolorado.com,720-229-2224
Shown By
Agency Title: The Cutting Edge, Realtors
Agency Phone: (719) 999-5067
Estimate Your Payment
Estimated Payment
$ 2,141.56 per month $1,866.85 Principal & Interest $164.17 Property Tax $110.54 Homeowner's Insurance
252 N Pennsylvania Street , Unit 602 | MLS# 7237078
This condo located at 252 N Pennsylvania Street , Unit 602, Denver, CO 80203 is currently listed for sale with an asking price of $379,000. This property was built in 1971 and has 2 bedrooms and 1 full baths with 898 sq. ft. N Pennsylvania Street , Unit 602 is located in the PENNSYLVANIA PARK CONDOS subdivision within the Denver 1 school district. Search PENNSYLVANIA PARK CONDOS real estate on www.thecuttingedgerealtors.com today.