
BEDS3
BATHS1 full 2 partial
SQUARE FEET1,622
MLS#6385639
STATUSActive
PROPERTY TYPEResidential - Townhouse
SUBDIVISIONAspen Meadows
SCHOOLDouglas RE-1
Listing Courtesy of:
HomeSmart
Agency Contact: Danette@danettesellshomesCO.com,720-505-6789

Property Description
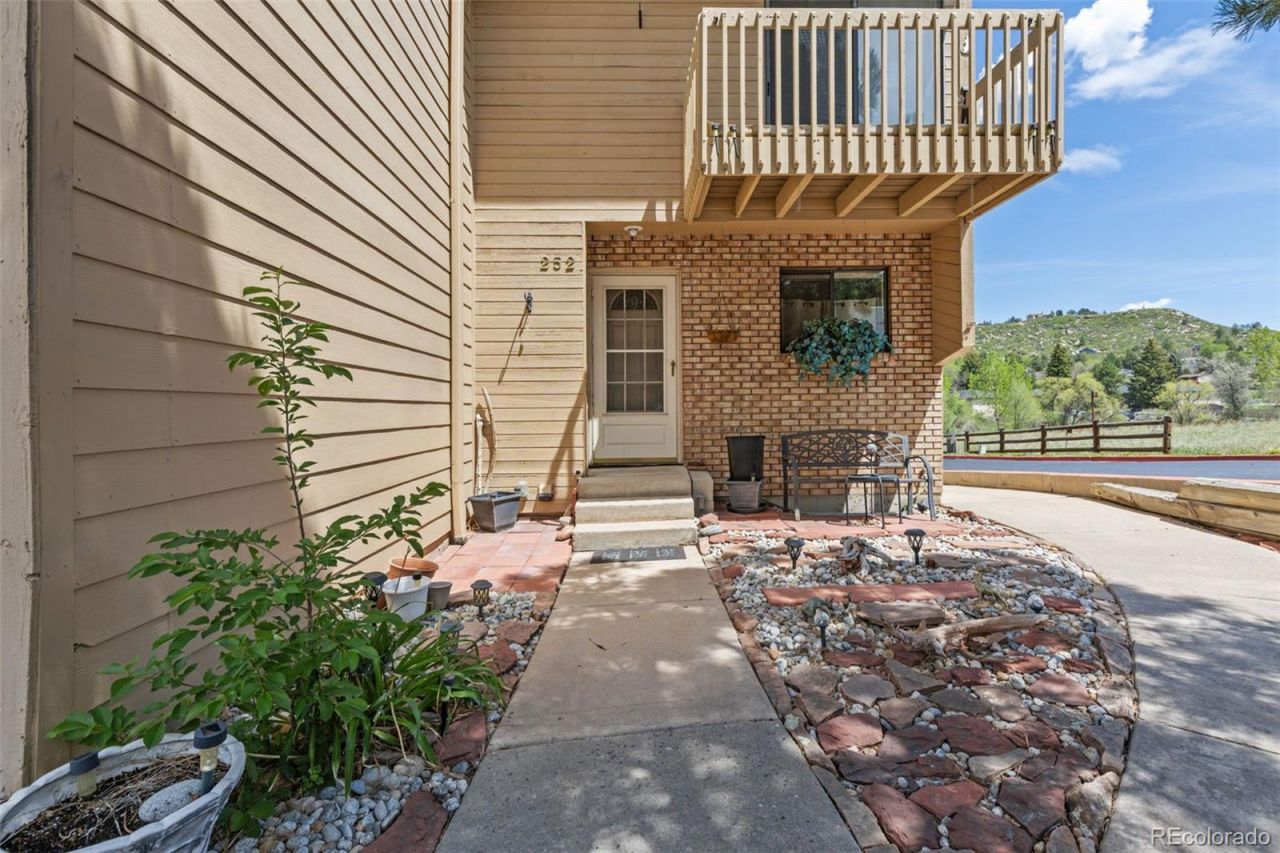
NEW AND IMPROVED PRICE! NEW PAINT! NEW CARPET! PRICED TO SELL! Dont miss this incredible opportunity to own a beautifully refreshed 3 bedroom, 3 bath multi-level townhome in desirable Castle Rock. Offering 1,595 finished square feet, this home features BRAND NEW PAINT and CARPET, making it move-in ready while still offering outstanding potential for instant equity with a little TLC. Enjoy peaceful views of Memmen Ridge Open Space, where wildlife can be seen from your private bedroom balcony or through the large living room picture window. The bright, inviting living room features a cozy gas fireplace, soaring ceilings, and skylights that fill the home with natural light.The versatile floor plan includes two bedrooms upstairs and a third bedroom in the finished basement...perfect for guests, a home office, or a flex space. Additional highlights include a detached one-car garage, deeded parking space #252, and a one-year home Priced below market value, this home offers exceptional value in a sought-after Castle Rock location just minutes from Memmen Ridge Open Space, trails, shopping, dining, and everyday conveniences. Dont miss this opportunity to gain immediate equity in one of Castle Rocks most desirable communities!
Property Features
Property Type: Residential - Townhouse
Basement: Daylight, Finished, Full
Cooling: Central Air
Fireplaces: 1
Garage: 1
Heating: Forced Air, Natural Gas
Home Style: Contemporary
Lot Size: 0.02 Acres
Roof Type: Composition
Stories: 2.0
Taxes: $1,728
Year Built: 1984
Amenities
Built-in Features
Ceiling Fan(s)
High Ceilings
High Speed Internet
Jack & Jill Bathroom
Laminate Counters
Open Floorplan
Smoke Free
Vaulted Ceiling(s)
Balcony
Feature Descriptions
Appliances: Dishwasher, Disposal, Dryer, Gas Water Heater, Microwave, Oven, Range, Refrigerator, Washer
Association Amenities: Clubhouse, Pool, Spa/Hot Tub
Baths 3/4: 0
Baths Full: 1
Baths Half: 2
Baths Total: 3
Days on Site: 97
Exclusions: Any Sellerâ??s Personal Property
Exterior: Brick, Frame, Wood Siding
Fencing: None
Fireplace: Gas, Living Room
Flooring: Carpet, Vinyl, Wood
HOA Fee: 370/ Monthly
Hot Tub: Yes
Laundry: Sink, In Unit
Lot: Corner Lot, Open Space
Parcel#: R0328043
Parking: Concrete
Parking Notes: Concrete
Security: Carbon Monoxide Detector(s), Smoke Detector(s)
Sewer: Public Sewer
Special View Info: Meadow, Mountain(s)
Utilities: Electricity Connected, Natural Gas Connected, Phone Connected
Water: Public
Window: Double Pane Windows, Window Coverings
Local Schools
High School: Douglas County
Middle School: Mesa
Elementary School: South Ridge
School District: Douglas RE-1
Listed By / Shown By
Listed By
Agency Name: HomeSmart
Agency Contact: Danette@danettesellshomesCO.com,720-505-6789
Shown By
Agency Title: The Cutting Edge, Realtors
Agency Phone: (719) 999-5067
Estimate Your Payment
Estimated Payment
$ 1,970.09 per month $1,724.01 Principal & Interest $144.00 Property Tax $102.08 Homeowner's Insurance
252 S Oman Road | MLS# 6385639
This townhouse located at 252 S Oman Road, Castle Rock, CO 80104 is currently listed for sale with an asking price of $349,999. This property was built in 1984 and has 3 bedrooms and 1 full and 2 partial baths with 1622 sq. ft. S Oman Road is located in the Aspen Meadows subdivision within the Douglas RE-1 school district. Search Aspen Meadows real estate on www.thecuttingedgerealtors.com today.