
BEDS2
BATHS2 full
SQUARE FEET1,394
MLS#6480971
STATUSActive
PROPERTY TYPEResidential - Single Family
SUBDIVISIONNorth Park Hill
SCHOOLDenver 1
Listing Courtesy of:
Colorado Clockwork Realty, Inc.
Agency Contact: Jeremy@ColoradoClockworkRealty.com,303-514-1556

Property Description
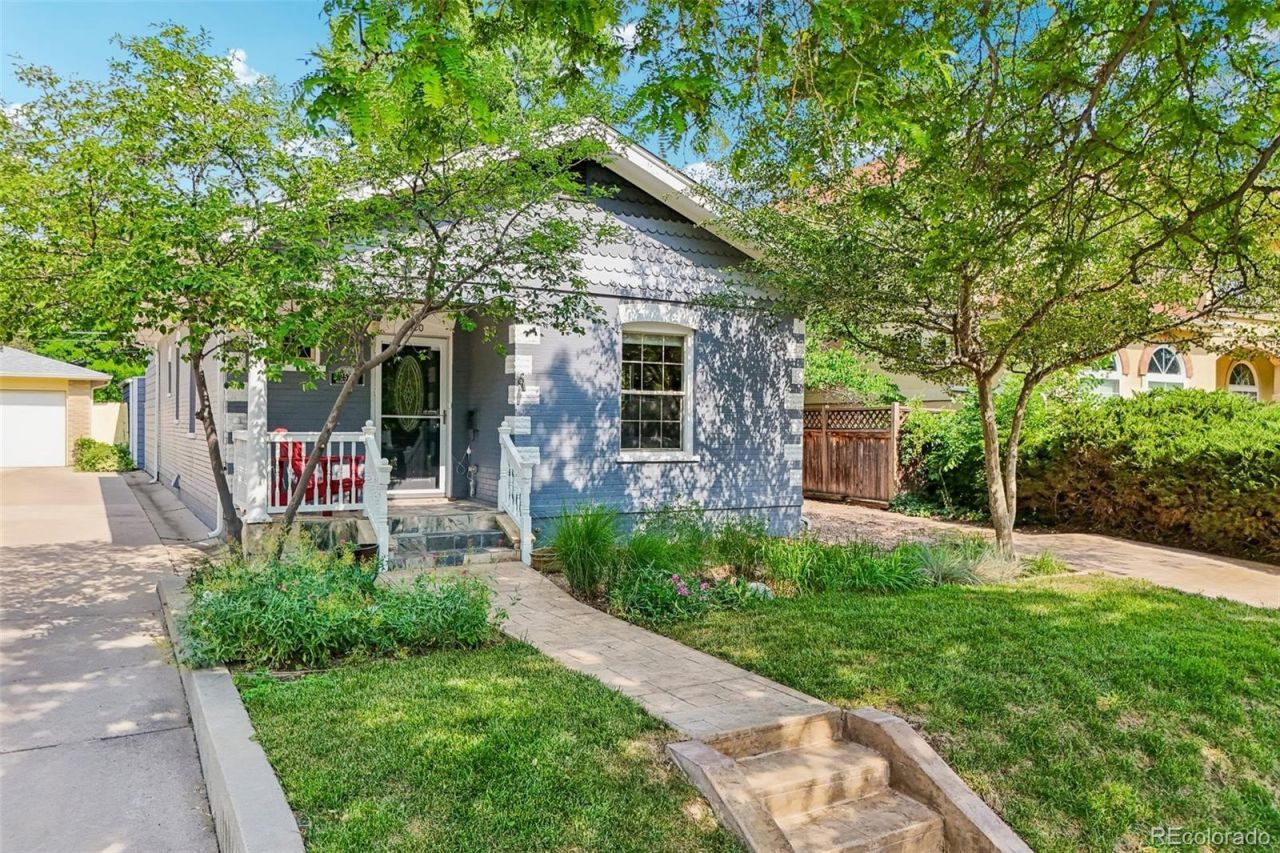
Heres a great opportunity to live in the sought after Park Hill area ? this home is quiet, inviting, and has lots of character. You know how certain homes give you that vibe when you walk in? This one definitely does just that! Built in 1910, this 2 bed/2 bath/1 car Bungalow has tons of updating. It is freshly painted throughout, move-in ready, and it could be your next home! The open floorplan begs to entertain with Netflix movie nights in the family room, Sunday brunch in the kitchen around the 2-tier kitchen island and large dining area, or summer BBQs on the back patio in your own private yard. When its time to unwind for the night, relax in the generously sized primary suite with dual closets and a private ensuite full bath. The 2nd bedroom is great for guests, a home office or workout room ? super flexible and guests get their own full bath. Tucked in the back by the yard access is the laundry/mud room with more storage. This home is in the middle of it all ? minutes from the Denver Zoo, City Park Golf Course & Park, Central Park, Northfield Shops, and all the local restaurants and shops Park Hill is known for! Its more than a house, its a slice of history, and it could be yours!
Property Features
Property Type: Residential - Single Family
Basement: Cellar
Cooling: Central Air
Fireplaces: 1
Garage: 1
Heating: Forced Air
Home Style: Bungalow
Lot Size: 0.11 Acres
Roof Type: Composition
Stories: 1.0
Taxes: $3,977
Year Built: 1910
Amenities
Built-in Features
Ceiling Fan(s)
Eat-in Kitchen
Entrance Foyer
Granite Counters
High Ceilings
Kitchen Island
Open Floorplan
Pantry
Smart Thermostat
Walk-In Closet(s)
Lighting
Private Yard
Feature Descriptions
Appliances: Dishwasher, Disposal, Range, Refrigerator
Baths 3/4: 0
Baths Full: 2
Baths Half: 0
Baths Total: 2
Days on Site: 20
Exclusions: Staging property and Sellers personal property
Exterior: Brick
Fencing: Partial
Fireplace: Family Room, Insert
Flooring: Tile, Vinyl, Wood
Laundry: In Unit
Lot: Landscaped, Level, Near Public Transit, Sprinklers In Front, Sprinklers In Rear
Parcel#: 1311-05-017
Parking: Concrete, Brick Driveway, Exterior Access Door, Lighted, Oversized, Storage
Parking Notes: Concrete, Brick Driveway, Exterior Access Door, Light
Patio/Porch: Front Porch, Patio
Security: Carbon Monoxide Detector(s), Smoke Detector(s), Video Doorbell
Sewer: Public Sewer
Utilities: Cable Available, Electricity Connected, Natural Gas Connected
Water: Public
Window: Double Pane Windows
Local Schools
High School: Venture Prep School
Middle School: Denver Discovery
Elementary School: Hallett Academy
School District: Denver 1
Listed By / Shown By
Listed By
Agency Name: Colorado Clockwork Realty, Inc.
Agency Contact: Jeremy@ColoradoClockworkRealty.com,303-514-1556
Shown By
Agency Title: The Cutting Edge, Realtors
Agency Phone: (719) 999-5067
Estimate Your Payment
Estimated Payment
$ 4,400.99 per month $3,842.08 Principal & Interest $331.42 Property Tax $227.50 Homeowner's Insurance
2520 Fairfax Street | MLS# 6480971
This single family home located at 2520 Fairfax Street , Denver, CO 80207 is currently listed for sale with an asking price of $780,000. This property was built in 1910 and has 2 bedrooms and 2 full baths with 1394 sq. ft. Fairfax Street is located in the North Park Hill subdivision within the Denver 1 school district. Search North Park Hill real estate on www.thecuttingedgerealtors.com today.