
BEDS2
BATHS2 full
SQUARE FEET1,219
MLS#3644488
STATUSActive
PROPERTY TYPEResidential - Townhouse
SUBDIVISIONCrescent Village
SCHOOLSchool District 27-J
Listing Courtesy of:
LPT Realty
Agency Contact: Jennifer@JBarnesRealty.com,303-570-4988

Property Description
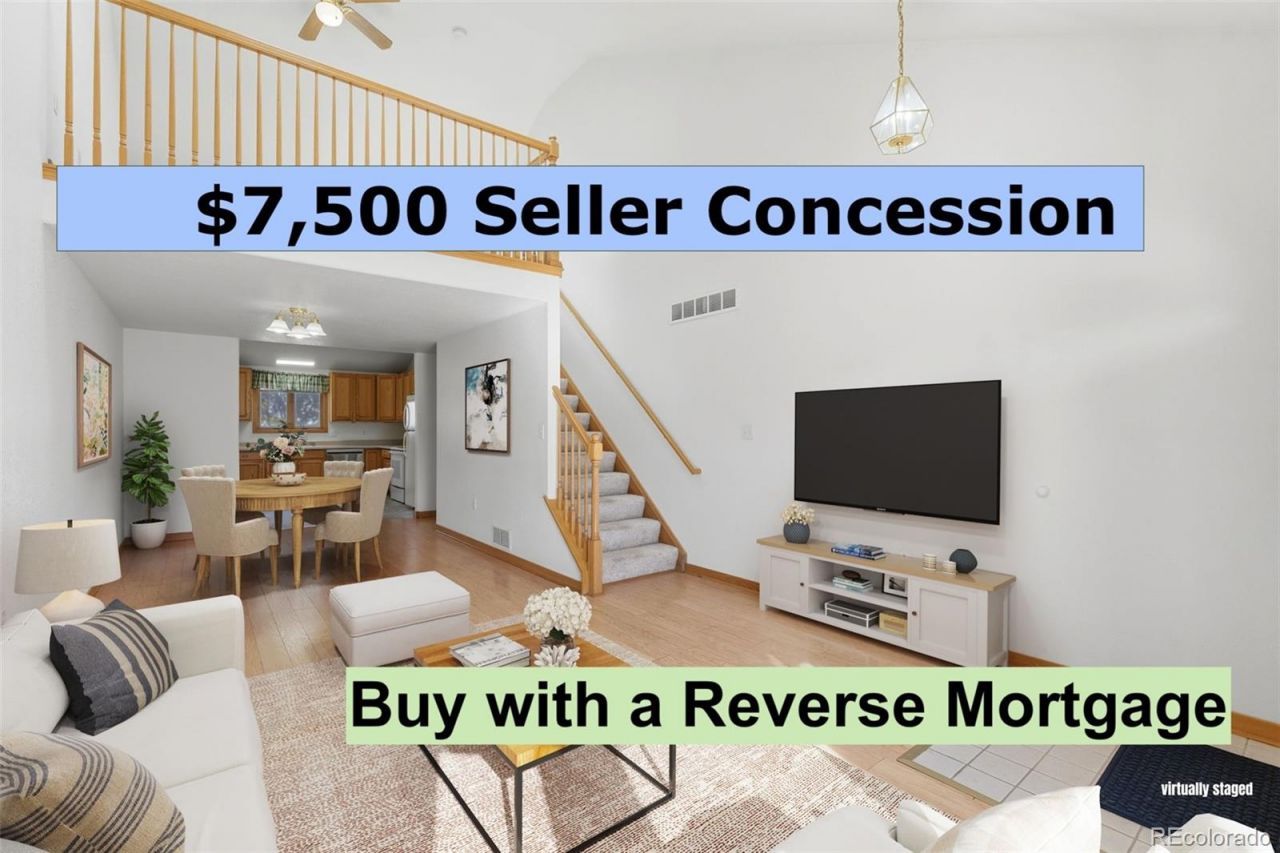
Motivated Seller offering a 2 year Blue Ribbon Home Warranty. Rare Crescent Village 55+ community opportunity delivering bright, effortless living in a turnkey, meticulously maintained townhome with a rare to find attached 2 car garage. Both bedrooms and bathrooms are on the main level with an additional loft. Located at the end of a cul-de-sac, the layout lives like a ranch with essential living spaces with bedrooms on opposite ends of the home, separated by bathrooms to create privacy and a thoughtful sense of space.
Property Features
Property Type: Residential - Townhouse
Basement: Crawl Space
Cooling: Central Air
Garage: 2 car attached
Heating: Forced Air
Home Style: Contemporary
Lot Size: 0.04 Acres
Roof Type: Shingle
Stories: 2.0
Taxes: $2,470
Year Built: 1999
Amenities
Ceiling Fan(s)
Open Floorplan
Pantry
Primary Suite
Smoke Free
Vaulted Ceiling(s)
Lighting
Rain Gutters
Feature Descriptions
Appliances: Dishwasher, Disposal, Gas Water Heater, Microwave, Range, Refrigerator
Baths 3/4: 1
Baths Full: 1
Baths Half: 0
Baths Total: 2
Days on Site: 223
Exclusions: Sellers personal property including all oil, gas and mineral rights owned by Seller are excluded from this sale and shall remain with the Seller.
Exterior: Concrete, Frame, Vinyl Siding
Fencing: None
Flooring: Carpet, Laminate, Linoleum
HOA Fee: 450/ Monthly
Laundry: In Unit
Lot: Cul-De-Sac, Greenbelt, Landscaped, Master Planned, Near Public Transit
Parcel#: R0110420
Parking: Concrete, Dry Walled, Exterior Access Door, Finished Garage, Lighted, Storage
Parking Notes: Concrete, Dry Walled, Exterior Access Door, Finished
Patio/Porch: Patio
Pets Allowed: Cats OK, Dogs OK, Number Limit, Size Limit, Yes
Sewer: Public Sewer
Utilities: Cable Available, Electricity Connected, Internet Access (Wired), Natural Gas Connected, Phone Connected
Water: Public
Window: Double Pane Windows, Skylight(s), Window Coverings, Window Treatments
Local Schools
High School: Brighton
Middle School: Vikan
Elementary School: Southeast
School District: School District 27-J
Listed By / Shown By
Listed By
Agency Name: LPT Realty
Agency Contact: Jennifer@JBarnesRealty.com,303-570-4988
Shown By
Agency Title: The Cutting Edge, Realtors
Agency Phone: (719) 999-5067
Estimate Your Payment
Estimated Payment
$ 2,031.40 per month $1,723.52 Principal & Interest $205.83 Property Tax $102.05 Homeowner's Insurance
2522 E Egbert Street | MLS# 3644488
This townhouse located at 2522 E Egbert Street, Brighton, CO 80601 is currently listed for sale with an asking price of $349,900. This property was built in 1999 and has 2 bedrooms and 2 full baths with 1219 sq. ft. E Egbert Street is located in the Crescent Village subdivision within the School District 27-J school district. Search Crescent Village real estate on www.thecuttingedgerealtors.com today.