
BEDS3
BATHS2 full
SQUARE FEET1,320
MLS#3420815
STATUSActive
PROPERTY TYPERental - Condominium
SUBDIVISIONDayton Green
SCHOOLDenver 1
Listing Courtesy of:
Great Heights Properties
Agency Contact: meghannrettelle@gmail.com,720-592-4730

Property Description
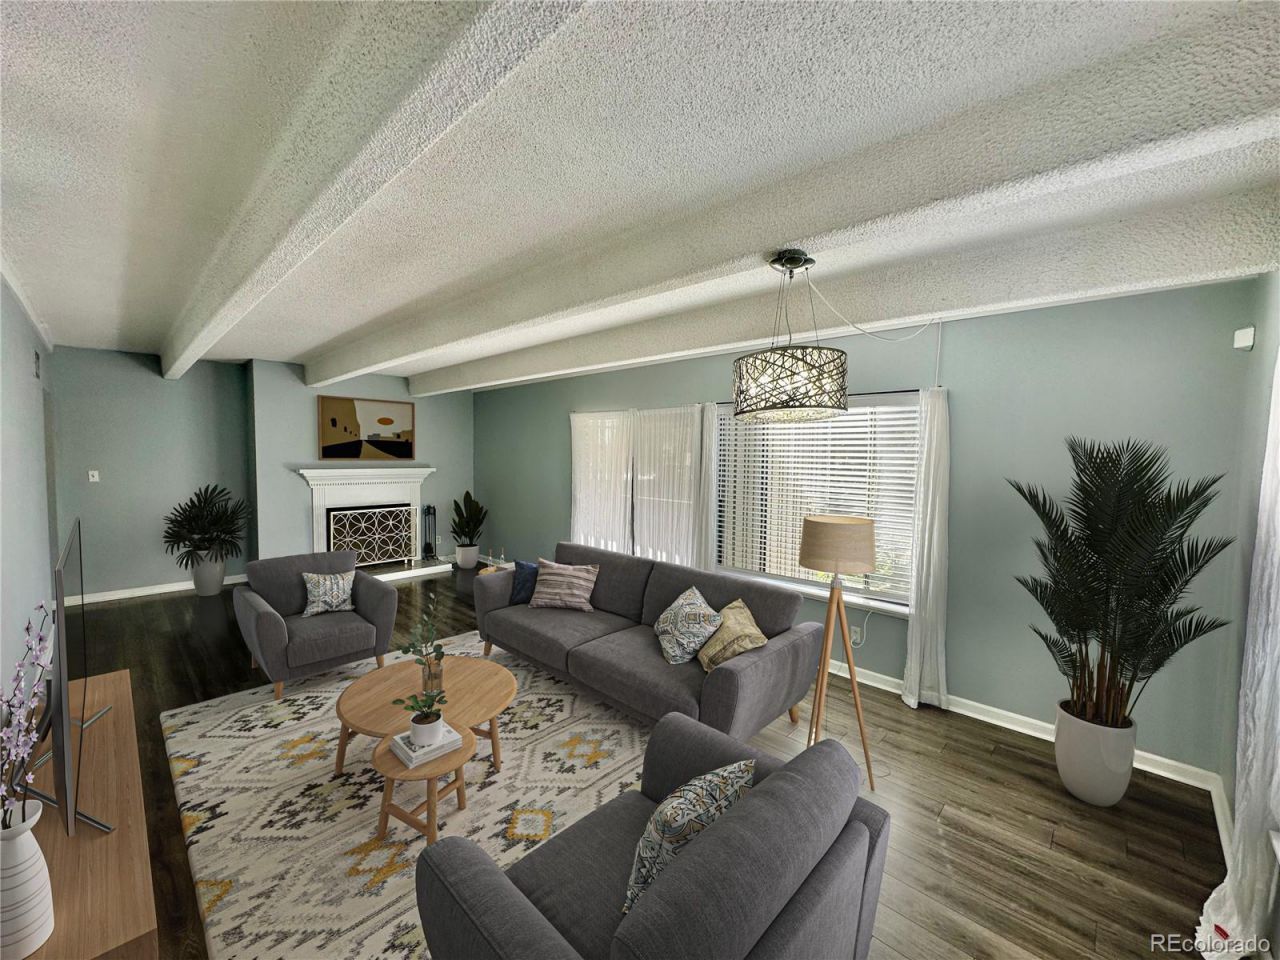
Top Floor, Penthouse Suite with Dual Private Balconies and OfficeLocated just a few steps away from the Highline Canal & Trail is this modern home, ready for its new residents! This 1300 sq ft 2 bed 2 bath home is on the 3rd and top floor and has been tastefully remodeled with updated appliances and modern touches throughout, such as hardwood style flooring, herringbone tile design in the bathroom, and unique fixtures with tons of character. With a 3rd room for an office or guest room (with patio access) and large living quarters, enjoy a stylish design with a gorgeous view. Great location minutes from trails, Cherry Creek State Park, shopping, groceries and restaurants. Amenities include the pool, club house, tennis courts and many tree lined green belts throughout the Dayton Green community.This home includes: Stainless Steel Appliances, Granite Countertops, In-Unit Washer and Dryer, Elegant Bathrooms, Huge closets, Modern Fireplace, Two Private Balcony Patios, Central AC, Two Dedicated Parking Spots, one covered.Available for move-in as early as July 8. Application Fee is $48 and portable screeners are accepted. Water, sewer, and trash all included in rent. Xcel energy and Cable/Internet are Tenant responsibility.
Property Features
Property Type: Rental - Condominium
Cooling: Central Air
Fireplaces: 1
Heating: Forced Air
Home Style: Contemporary
Stories: 1.0
Year Built: 1973
Amenities
Quartz Counters
Balcony
Feature Descriptions
Appliances: Dishwasher, Disposal, Freezer, Microwave, Oven, Range, Range Hood, Washer
Association Amenities: Pool, Tennis Court(s)
Baths 3/4: 0
Baths Full: 2
Baths Half: 0
Baths Total: 2
Days on Site: 1
Exclusions: None
Flooring: Carpet, Wood
Laundry: In Unit
Lot: Borders Public Land
Patio/Porch: Covered, Deck, Patio
Pets Allowed: Cats OK, Dogs OK, Number Limit, Size Limit, Pet Deposit, Yes
Pool: Outdoor Pool
Swimming Pool: Yes
Local Schools
High School: Thomas Jefferson
Middle School: Hamilton
Elementary School: Joe Shoemaker
School District: Denver 1
Listed By / Shown By
Listed By
Agency Name: Great Heights Properties
Agency Contact: meghannrettelle@gmail.com,720-592-4730
Shown By
Agency Title: The Cutting Edge, Realtors
Agency Phone: (719) 999-5067
2525 S Dayton Way , Unit 1409 | MLS# 3420815
This property located at 2525 S Dayton Way , Unit 1409, Denver, CO 80231 is currently listed for rent with an asking price of $2,350 / Monthly. S Dayton Way , Unit 1409 is located within the Denver 1 school district. Search Denver real estate on www.thecuttingedgerealtors.com today.