
BEDS4
BATHS3 full 1 partial
SQUARE FEET2,418
MLS#8595821
STATUSActive
PROPERTY TYPEResidential - Condominium
SUBDIVISIONHeather Ridge Fairway 16
SCHOOLCherry Creek 5
Listing Courtesy of:
1 Percent Lists Mile High
Agency Contact: jane@1percentlists.com,720-926-8174

Property Description
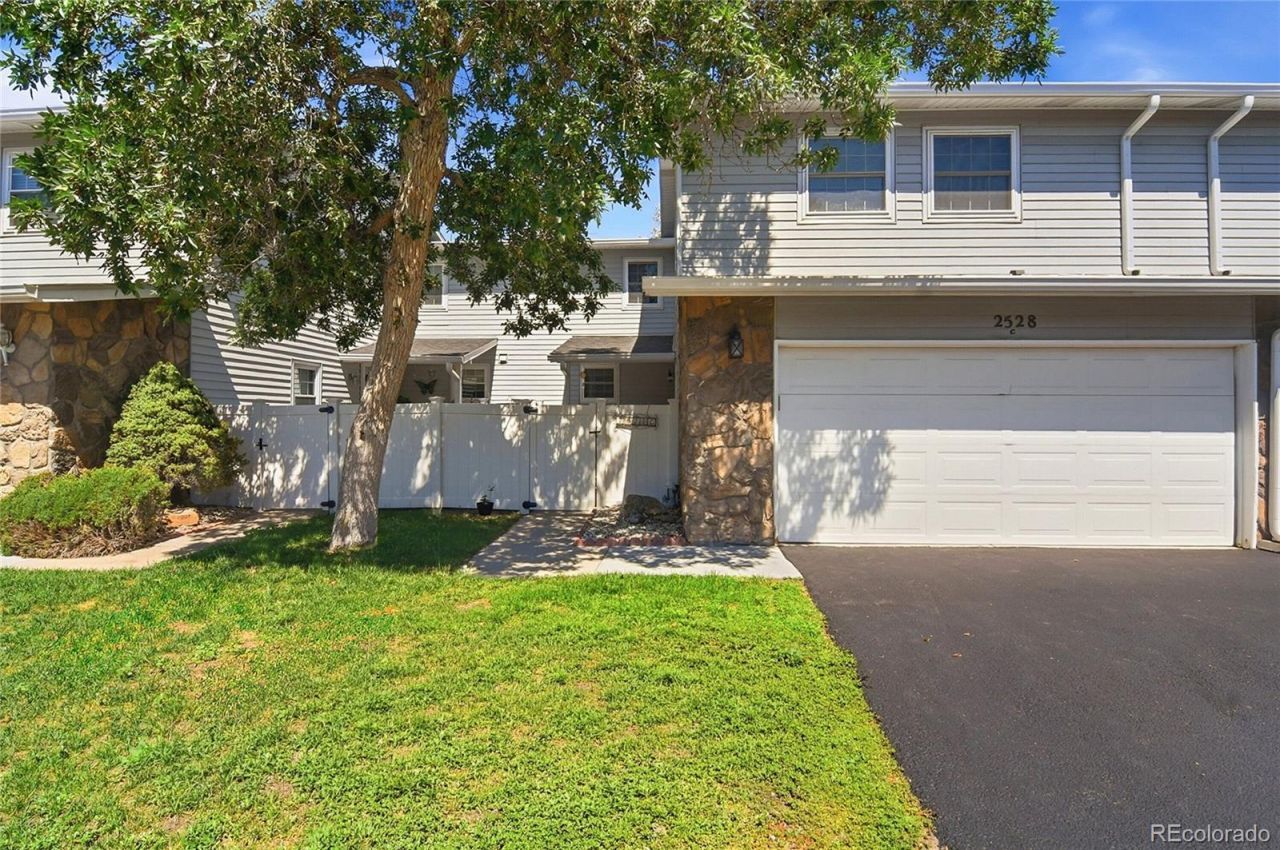
Welcome to this beautifully updated townhouse on the Heather Ridge Golf Course, offering 2,418 square feet of thoughtfully designed living space in a prime location. Vaulted ceilings, skylights, and a cozy fireplace create a bright, open atmosphere filled with natural light. The remodeled kitchen is both stylish and functional, featuring new white cabinetry, quartz countertops, stainless steel appliances, and a striking chevron-patterned backsplash. The adjacent dining area flows seamlessly into the spacious living room, making it ideal for everyday living and entertaining. The spacious primary suite is a relaxing retreat with tranquil golf course views and an ensuite bathroom. The additional upstairs bedrooms and full bathroom offers comfortable accommodations for family or guests. The finished basement expands the living space with a great room, a non-conforming bedroom, and an additional bathroom, providing excellent flexibility. Recent updates include a newer HVAC system (2 yrs), high-efficiency toilets, and modern finishes throughout. Enjoy Colorados outdoor lifestyle from the private fenced courtyard featuring a new fence and a covered front porch, or unwind on the covered back patio overlooking the Heather Ridge Golf Course. The oversized two-car garage offers abundant storage, while ample guest parking is conveniently located directly across from the home. Residents enjoy access to a community pool and clubhouse, beautifully maintained grounds, and a prime location just minutes from the High Line Canal Trail, Cherry Creek State Park, shopping, dining, public transportation, and major commuter routes. This move-in-ready home combines updated finishes, generous living space, golf course views, and an unbeatable central location.
Property Features
Property Type: Residential - Condominium
Basement: Finished, Full
Cooling: Central Air
Fireplaces: 1
Garage: 2 car attached
Heating: Forced Air, Natural Gas
Roof Type: Composition
Stories: 2.0
Taxes: $2,815
Year Built: 1976
Amenities
Ceiling Fan(s)
Eat-in Kitchen
Granite Counters
Open Floorplan
Primary Suite
Quartz Counters
Vaulted Ceiling(s)
Walk-In Closet(s)
Feature Descriptions
Appliances: Dishwasher, Disposal, Dryer, Microwave, Oven, Refrigerator, Self Cleaning Oven, Washer
Association Amenities: Parking, Pool
Baths 3/4: 2
Baths Full: 1
Baths Half: 1
Baths Total: 4
Days on Site: 1
Exclusions: Sellers personal property.
Exterior: Frame, Wood Siding
Fireplace: Family Room, Insert
Flooring: Carpet, Tile, Wood
HOA Fee: 595/ Monthly
Laundry: In Unit
Lot: Landscaped, Master Planned, Near Public Transit, On Golf Course
Parcel#: 031236398
Patio/Porch: Covered, Front Porch, Patio
Sewer: Public Sewer
Special View Info: Golf Course
Utilities: Electricity Connected, Natural Gas Connected
Water: Public
Window: Double Pane Windows, Skylight(s)
Local Schools
High School: Overland
Middle School: Prairie
Elementary School: Eastridge
School District: Cherry Creek 5
Listed By / Shown By
Listed By
Agency Name: 1 Percent Lists Mile High
Agency Contact: jane@1percentlists.com,720-926-8174
Shown By
Agency Title: The Cutting Edge, Realtors
Agency Phone: (719) 999-5067
Estimate Your Payment
Estimated Payment
$ 2,577.20 per month $2,211.66 Principal & Interest $234.58 Property Tax $130.96 Homeowner's Insurance
2528 S Vaughn Way , Unit C | MLS# 8595821
This condo located at 2528 S Vaughn Way , Unit C, Aurora, CO 80014 is currently listed for sale with an asking price of $449,000. This property was built in 1976 and has 4 bedrooms and 3 full and 1 partial baths with 2418 sq. ft. S Vaughn Way , Unit C is located in the Heather Ridge Fairway 16 subdivision within the Cherry Creek 5 school district. Search Heather Ridge Fairway 16 real estate on www.thecuttingedgerealtors.com today.