
BEDS3
BATHS2 full 1 partial
SQUARE FEET2,112
MLS#5104058
STATUSActive
PROPERTY TYPEResidential - Single Family
SUBDIVISIONWhittier
SCHOOLDenver 1
Listing Courtesy of:
Atlas Real Estate Group
Agency Contact: alex.johnson@realatlas.com,303-521-0187

Property Description
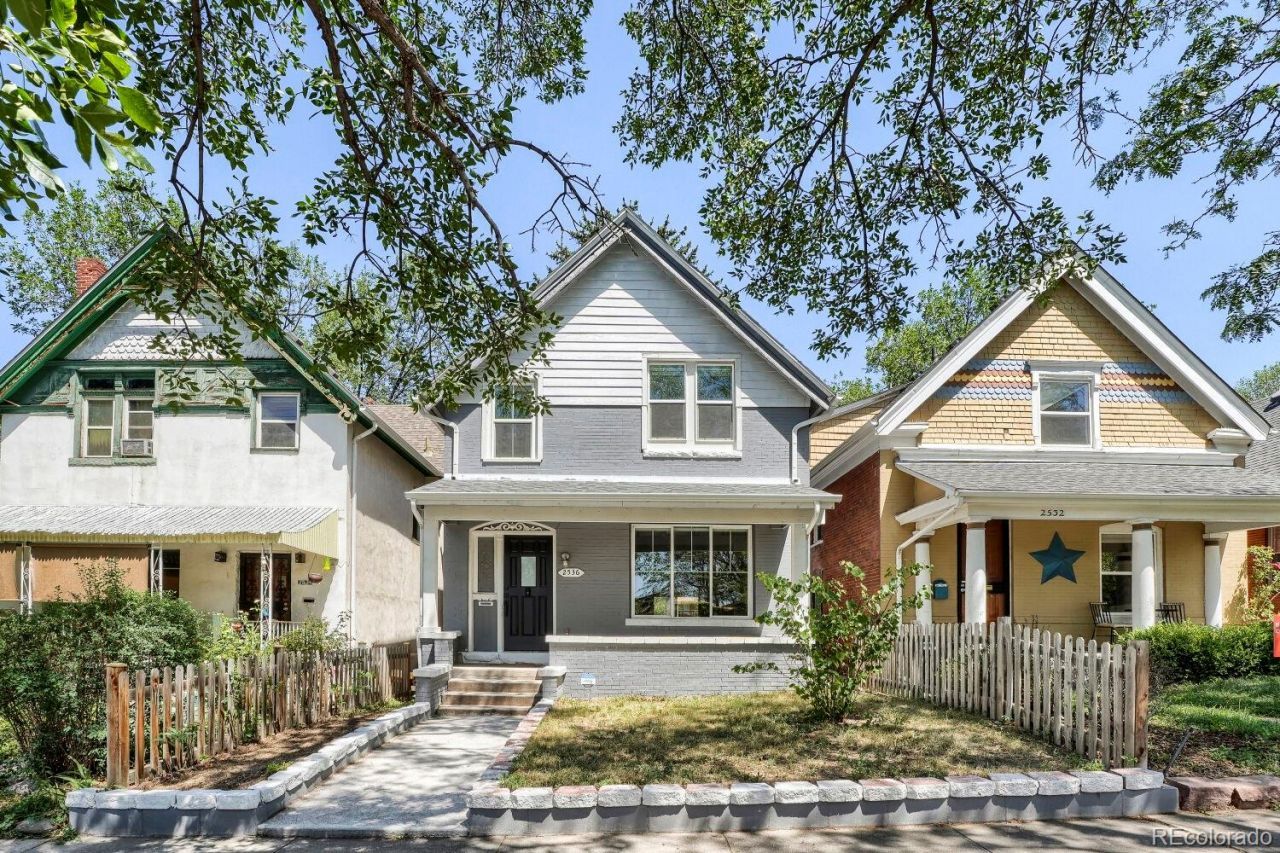
High ceilings, exposed brick, and golden-hour sunlight define this fully remodeled 1890 Victorian in Denvers sought-after Whittier neighborhood, where original character meets modern living. Hardwood floors run throughout the main and upper levels, a classic Victorian staircase welcomes you inside, and exposed brick accent walls anchor the living and dining rooms. The west-facing living room is filled with afternoon light and features high ceilings and a charming decorative fireplace before flowing into a spacious dining room with room for a 10-seat table.The open-concept kitchen is designed for gathering, featuring white quartz countertops, soft-close shaker cabinetry, subway tile, stainless steel appliances, and an island with a range and seating for two.Upstairs, the primary suite accommodates a king bed and includes a walk-in closet with custom built-ins and a beautifully updated ensuite bath, a vessel sink, and a glass shower with rain and handheld fixtures. A second king-sized bedroom also offers a walk-in closet, while a third bedroom and another full bath complete the upper level.Modern conveniences include Lutron Caseta smart lighting, automatic electric blinds, a Ring security system with cameras, sensors, and doorbell (all included), a Yale smart lock, LG WashTower laundry, a new furnace and water heater, central A/C, and a finished basement ready for a home office, gym, or media room.Outside, enjoy a fenced backyard with lawn, mature spruce tree, and robot irrigation that keeps the central patio dry. A covered front porch is perfect for relaxing with neighbors, while two side-by-side off-street parking spaces, ample street parking, and no HOA add everyday convenience.Enjoy one of Denvers most walkable neighborhoods with tree-lined streets, historic homes, and easy access to Whittier Cafe, Point Easy, 17th Avenue restaurants, City Park Golf Course, City Park, the Denver Zoo, the Museum of Nature & Science, RiNo, and downtown.
Property Features
Property Type: Residential - Single Family
Basement: Finished
Cooling: Central Air
Fireplaces: 1
Heating: Forced Air
Home Style: Victorian
Lot Size: 0.07 Acres
Roof Type: Composition
Stories: 2.0
Taxes: $4,464
Year Built: 1890
Feature Descriptions
Appliances: Dryer, Microwave, Oven, Range, Refrigerator, Washer
Baths 3/4: 0
Baths Full: 2
Baths Half: 1
Baths Total: 3
Days on Site: 21
Exclusions: None
Exterior: Brick, Frame
Fencing: Full
Flooring: Wood
Laundry: In Unit
Lot: Level
Parcel#: 2351-02-004
Patio/Porch: Front Porch
Security: Smart Locks
Sewer: Public Sewer
Local Schools
High School: Manual
Middle School: Whittier E-8
Elementary School: Columbine
School District: Denver 1
Listed By / Shown By
Listed By
Agency Name: Atlas Real Estate Group
Agency Contact: alex.johnson@realatlas.com,303-521-0187
Shown By
Agency Title: The Cutting Edge, Realtors
Agency Phone: (719) 999-5067
Estimate Your Payment
Estimated Payment
$ 4,493.75 per month $3,891.33 Principal & Interest $372.00 Property Tax $230.42 Homeowner's Insurance
2536 N Vine Street | MLS# 5104058
This single family home located at 2536 N Vine Street , Denver, CO 80205 is currently listed for sale with an asking price of $790,000. This property was built in 1890 and has 3 bedrooms and 2 full and 1 partial baths with 2112 sq. ft. N Vine Street is located in the Whittier subdivision within the Denver 1 school district. Search Whittier real estate on www.thecuttingedgerealtors.com today.