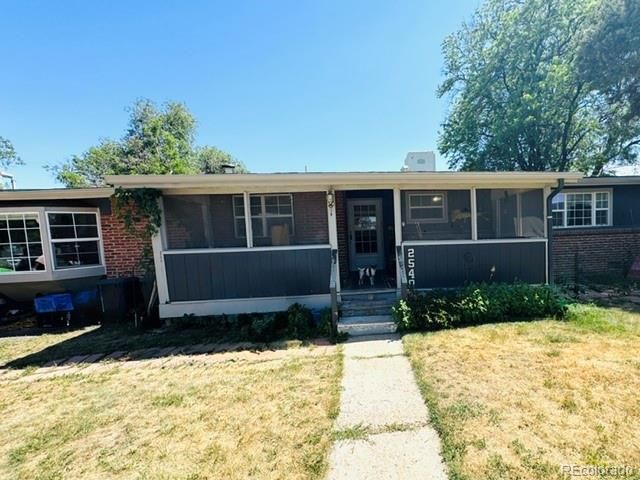

BEDS3
BATHS1 full 1 partial
SQUARE FEET1,580
MLS#5512185
STATUSPending
PROPERTY TYPEResidential - Single Family
SUBDIVISIONFairview
SCHOOLWestminster Public Schools
Listing Courtesy of:
Megastar Realty
Agency Contact: mattsellingdenver@gmail.com,720-933-5378

Property Description
Investment Opportunity with Endless Potential! The layout has a wide-open living room and hardwood floors throughout, waiting to be brought back to life or reimagined with your personal touch. Plenty of room and tons of potential with one full bath, one half bath, three bedrooms, as well as permitted bonus family room and back room leading to the laundry. This adds flexibility for additional living space, guest quarters, or a home office. The main level also features a spacious kitchen that connects to a roomy dining area, and spacious living room with vaulted ceilings throughout. This home provides a solid foundation for a comfortable layout. The back yard has plenty of space for the entire family and features a full facade covered patio and utility shed for extra storage. Nestled on a spacious lot with easy access to downtown Denver, major highways, and local amenities. The bones of this house are solid, making this a dream canvas ready for someone to unlock its full potential. Whether youre looking to renovate for an investment rental or customize into your dream home, this is your golden opportunity. Buyer and buyer agent to verify all information and due diligence. ******Showing window will be Friday June 26th from 12pm to 3pm*****
Property Features
Property Type: Residential - Single Family
Cooling: Central Air
Fireplaces: 1
Heating: Forced Air
Home Style: Traditional
Lot Size: 0.18 Acres
Roof Type: Composition
Stories: 1.0
Taxes: $2,290
Year Built: 1955
Amenities
Ceiling Fan(s)
High Ceilings
Laminate Counters
No Stairs
Open Floorplan
Vaulted Ceiling(s)
Feature Descriptions
Appliances: Dishwasher, Disposal, Microwave, Oven, Refrigerator
Baths 3/4: 0
Baths Full: 1
Baths Half: 1
Baths Total: 2
Days on Site: 72
Exclusions: sellers personal items
Exterior: Brick, Frame, Wood Siding
Fireplace: Wood Burning Stove
Flooring: Laminate, Wood
Laundry: Laundry Closet
Lot: Level
Parcel#: R0065521
Parking: Gravel
Parking Notes: Gravel
Patio/Porch: Covered, Front Porch, Patio
Sewer: Public Sewer
Utilities: Cable Available, Electricity Connected, Internet Access (Wired), Phone Available
Water: Public
Window: Bay Window(s), Double Pane Windows, Skylight(s)
Local Schools
High School: Westminster
Middle School: Ranum
Elementary School: Fairview
School District: Westminster Public Schools
Listed By / Shown By
Listed By
Agency Name: Megastar Realty
Agency Contact: mattsellingdenver@gmail.com,720-933-5378
Shown By
Agency Title: The Cutting Edge, Realtors
Agency Phone: (719) 999-5067
Estimate Your Payment
Estimated Payment
$ 1,338.66 per month $1,083.66 Principal & Interest $190.83 Property Tax $64.17 Homeowner's Insurance
2540 Valley View Drive | MLS# 5512185
This single family home located at 2540 Valley View Drive, Denver, CO 80221 is currently listed for sale with an asking price of $220,000. This property was built in 1955 and has 3 bedrooms and 1 full and 1 partial baths with 1580 sq. ft. Valley View Drive is located in the Fairview subdivision within the Westminster Public Schools school district. Search Fairview real estate on www.thecuttingedgerealtors.com today.