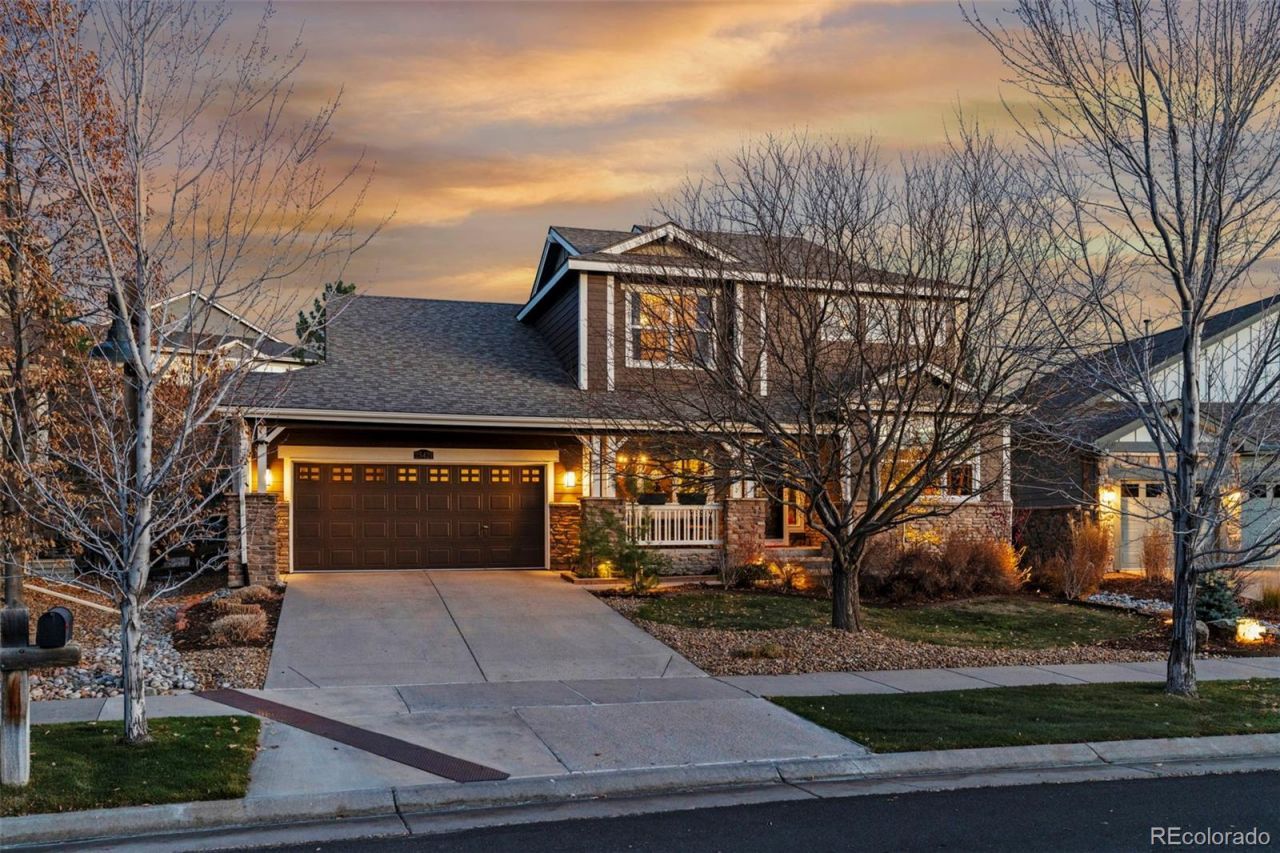

BEDS4
BATHS2 full 1 partial
SQUARE FEET4,776
MLS#2724570
STATUSActive
PROPERTY TYPEResidential - Single Family
SUBDIVISIONTallyns Reach
SCHOOLCherry Creek 5
Listing Courtesy of:
Compass - Denver
Agency Contact: cindy.russ@compass.com,612-760-2625

Property Description
Welcome to this stunning home featuring extensive custom updates throughout, located in the highly coveted Tallyns Reach community!Designed for both everyday comfort and sophisticated entertaining, this home greets you with a main-floor dedicated office and a formal dining room. The heart of the home centers around a light-filled, two-story great room with soaring ceilings, double-stacked windows, and a gas fireplace. The completely redone and updated chefs kitchen features an expansive center island, granite countertops, a wine cooler, and a gas cooktop.Enjoy main-level living at its finest in the beautifully customized primary suite, featuring vaulted ceilings and a luxuriously custom updated 5-piece en-suite bath. Head upstairs to find 3 spacious additional bedrooms and a versatile loft area?perfect for a secondary family space or study. The entertainment opportunities continue in the expansive finished lower level, complete with a game area and a dedicated theater room for movie nights.Step outside into your ultimate private outdoor sanctuary! This resort-style backyard is built for enjoyment?featuring your very own custom private putting green, a built-in gas grill, two expansive patio spaces, and lush, professional landscaping. Complete with cost-saving solar panels and access to top-rated Cherry Creek Schools and community amenities, including a pool, walking trails, tennis court, and playground. Dont let this one slip away!
Property Features
Property Type: Residential - Single Family
Basement: Daylight, Finished, Full, Interior Entry
Cooling: Central Air
Fireplaces: 1
Garage: 2 car attached
Heating: Forced Air, Solar
Lot Size: 0.25 Acres
Roof Type: Composition
Stories: 2.0
Taxes: $6,060
Year Built: 2004
Amenities
Audio/Video Controls
Built-in Features
Ceiling Fan(s)
Eat-in Kitchen
Entrance Foyer
Five Piece Bath
High Ceilings
Kitchen Island
Marble Counters
Open Floorplan
Pantry
Primary Suite
Smoke Free
Vaulted Ceiling(s)
Walk-In Closet(s)
Wet Bar
Gas Grill
Gas Valve
Lighting
Private Yard
Rain Gutters
Feature Descriptions
Appliances: Bar Fridge, Dishwasher, Disposal, Dryer, Microwave, Oven, Range, Range Hood, Refrigerator, Self Cleaning Oven, Washer
Association Amenities: Clubhouse, Playground, Pool, Tennis Court(s), Trail(s)
Baths 3/4: 0
Baths Full: 2
Baths Half: 1
Baths Total: 3
Days on Site: 5
Exclusions: Sellers personal property, Shuttlers in the Kitchen, Tiffany Light in Den, TV and Mount in the Great Room, TV & Mount in Primary Bedroom.
Exterior: Frame, Stone, Wood Siding
Fencing: Full
Fireplace: Family Room, Gas, Gas Log
Flooring: Carpet, Tile, Wood
HOA Fee: 270/ Quarterly
Laundry: Sink, In Unit
Lot: Landscaped, Level, Master Planned, Sprinklers In Front, Sprinklers In Rear
Other Equipment: Home Theater
Parcel#: 034379371
Parking: Concrete, Lighted, Oversized
Parking Notes: Concrete, Lighted, Oversized
Patio/Porch: Covered, Front Porch, Patio
Security: Carbon Monoxide Detector(s), Smoke Detector(s)
Sewer: Public Sewer
Special View Info: City, Mountain(s)
Utilities: Cable Available, Electricity Connected, Internet Access (Wired), Natural Gas Connected, Phone Available
Water: Public
Window: Double Pane Windows, Window Coverings
Local Schools
High School: Cherokee Trail
Middle School: Fox Ridge
Elementary School: Black Forest Hills
School District: Cherry Creek 5
Listed By / Shown By
Listed By
Agency Name: Compass - Denver
Agency Contact: cindy.russ@compass.com,612-760-2625
Shown By
Agency Title: The Cutting Edge, Realtors
Agency Phone: (719) 999-5067
Estimate Your Payment
Estimated Payment
$ 6,113.71 per month $5,295.17 Principal & Interest $505.00 Property Tax $313.54 Homeowner's Insurance
25421 E Indore Drive | MLS# 2724570
This single family home located at 25421 E Indore Drive, Aurora, CO 80016 is currently listed for sale with an asking price of $1,075,000. This property was built in 2004 and has 4 bedrooms and 2 full and 1 partial baths with 4776 sq. ft. E Indore Drive is located in the Tallyns Reach subdivision within the Cherry Creek 5 school district. Search Tallyns Reach real estate on www.thecuttingedgerealtors.com today.