
BEDS4
BATHS3 full
SQUARE FEET2,938
MLS#6106841
STATUSActive
PROPERTY TYPEResidential - Single Family
SUBDIVISIONEastlake Village
SCHOOLAdams 12 5 Star Schl
Listing Courtesy of:
Guide Real Estate
Agency Contact: 303-704-2190

Property Description
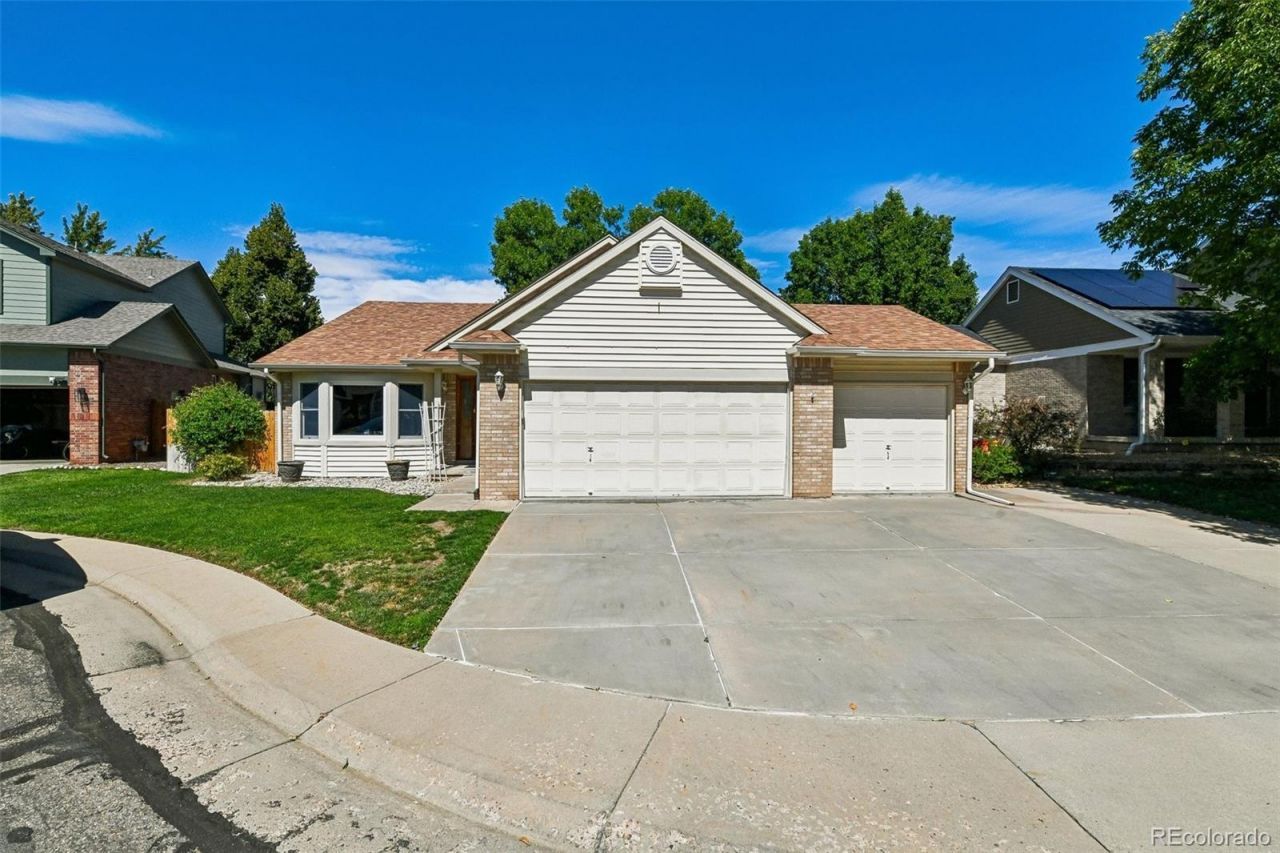
Welcome to this well-maintained home tucked away on a quiet cul-de-sac in the desirable Eastlake area. Step inside to a spacious living area featuring vaulted ceilings and a cozy fireplace, creating an open and inviting atmosphere. The upper level offers a generous primary suite complete with a walk-in closet and private 5-piece bathroom, along with an additional secondary bedroom. The kitchen features stainless steel appliances, oak cabinetry, granite countertops, and plenty of space for everyday living. The finished basement provides even more room to spread out with a large living area, two additional bedrooms, and a full bathroom perfect for guests, a home office, or additional living space. Additional highlights include a brand-new HVAC system, a spacious sunroom, and an oversized 3-car garage offering plenty of parking and storage. A well-cared-for home with generous living space in a great Eastlake location!
Property Features
Property Type: Residential - Single Family
Basement: Finished
Cooling: Central Air
Fireplaces: 1
Garage: 3 car attached
Heating: Forced Air
Lot Size: 0.16 Acres
Roof Type: Composition
Stories: 1.0
Taxes: $3,360
Year Built: 1994
Amenities
Granite Counters
Pantry
Primary Suite
Vaulted Ceiling(s)
Feature Descriptions
Appliances: Dishwasher, Disposal, Dryer, Microwave, Range, Refrigerator, Washer
Baths 3/4: 1
Baths Full: 2
Baths Half: 0
Baths Total: 3
Exclusions: Personal property
Exterior: Brick, Frame, Vinyl Siding
Fireplace: Gas
Flooring: Carpet, Wood
Laundry: Laundry Closet
Lot: Cul-De-Sac
Parcel#: R0025531
Patio/Porch: Covered, Patio
Security: Carbon Monoxide Detector(s), Smoke Detector(s)
Sewer: Public Sewer
Water: Public
Window: Egress Windows
Local Schools
High School: Mountain Range
Middle School: Century
Elementary School: Stellar
School District: Adams 12 5 Star Schl
Listed By / Shown By
Listed By
Agency Name: Guide Real Estate
Agency Contact: 303-704-2190
Shown By
Agency Title: The Cutting Edge, Realtors
Agency Phone: (719) 999-5067
Estimate Your Payment
Estimated Payment
$ 3,540.88 per month $3,078.59 Principal & Interest $280.00 Property Tax $182.29 Homeowner's Insurance
2547 E 124th Place | MLS# 6106841
This single family home located at 2547 E 124th Place , Thornton, CO 80241 is currently listed for sale with an asking price of $625,000. This property was built in 1994 and has 4 bedrooms and 3 full baths with 2938 sq. ft. E 124th Place is located in the Eastlake Village subdivision within the Adams 12 5 Star Schl school district. Search Eastlake Village real estate on www.thecuttingedgerealtors.com today.