
BEDS2
BATHS2 full
SQUARE FEET1,423
MLS#5997806
STATUSActive
PROPERTY TYPEResidential - Single Family
SUBDIVISIONTraditions
SCHOOLAdams-Arapahoe 28J
Listing Courtesy of:
HomeSmart Realty
Agency Contact: chani@chaniolson.com,303-810-5780

Property Description
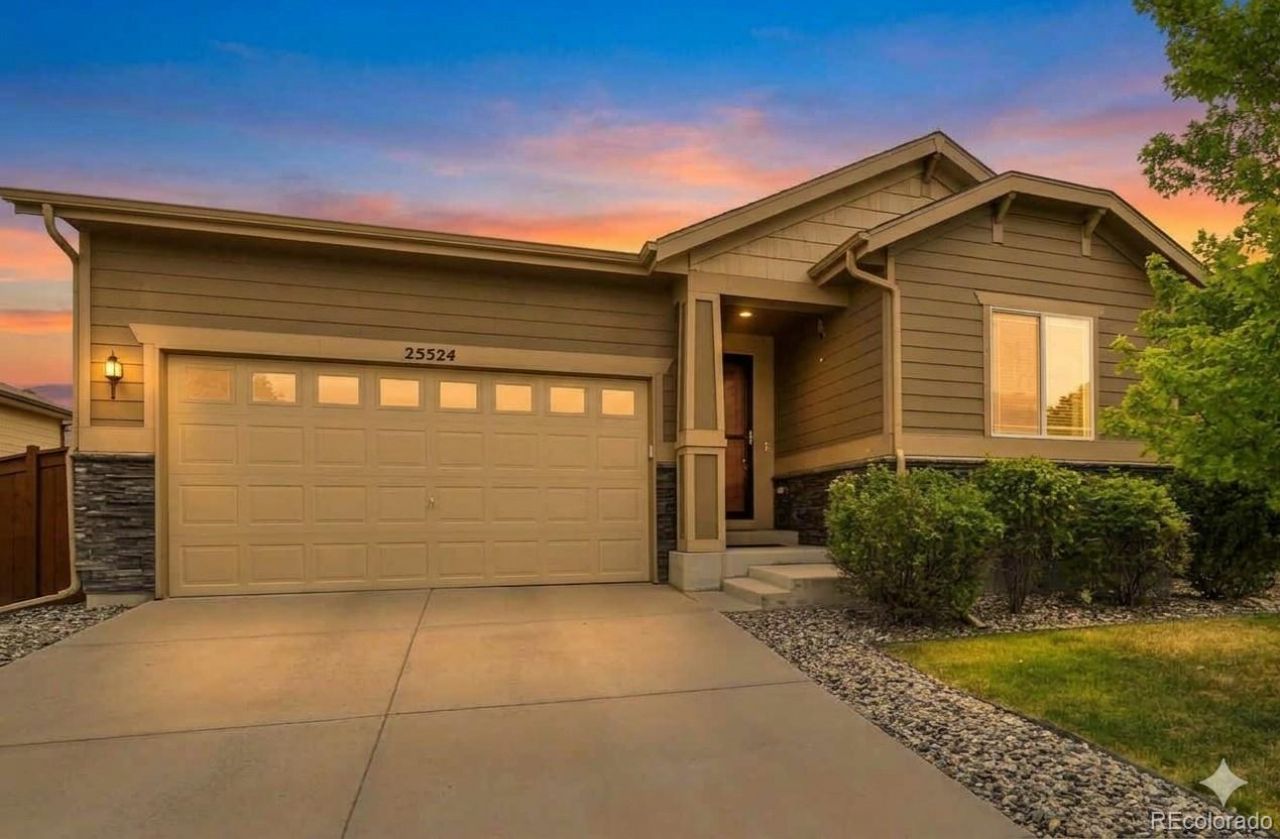
Experience better-than-new living in this immaculately maintained ranch home located in the Traditions community. From the moment you step through the grand 9-foot front door, youll appreciate the high ceilings and open-floor design that make this home feel bright and airy. The heart of the home is a chef-ready kitchen, complete with granite counters, sleek pepper-shaker cabinets, stainless steel appliances, gas range, and a stylish designer backsplash, rounded corners, two-tone paint and wood-look LVP flooring throughout. The adjacent great room?featuring a gas fireplace with an upgraded tile surround and a 75 TV?is the ideal gathering spot. Enjoy Colorados best weather on your spacious covered back patio, or head out to explore the communitys resort-style pool, clubhouse, and trails. This home combines beautiful upgrades in a great neighborhood, offering easy access to DIA, Buckley Space Force Base, Southlands Mall, the Aurora Reservoir, Gaylord Rockies Resort & Convention Center, Vista PEAK Exploratory School and Vista PEAK Preparatory. View property website for 360 tours and photos: https://capturecoloradohomes.gofullframe.com/bt/25524_E_Byers_Drive.html
Property Features
Property Type: Residential - Single Family
Basement: Crawl Space, Sump Pump
Cooling: Central Air
Fireplaces: 1
Garage: 2 car attached
Heating: Forced Air, Natural Gas
Home Style: Bungalow, Traditional
Lot Size: 0.13 Acres
Roof Type: Composition
Stories: 1.0
Taxes: $4,137
Year Built: 2017
Amenities
Breakfast Bar
Ceiling Fan(s)
Eat-in Kitchen
Granite Counters
High Ceilings
High Speed Internet
Kitchen Island
No Stairs
Open Floorplan
Pantry
Primary Suite
Radon Mitigation System
Smart Thermostat
Smoke Free
Walk-In Closet(s)
Garden
Private Yard
Rain Gutters
Feature Descriptions
Appliances: Dishwasher, Disposal, Dryer, Freezer, Gas Water Heater, Microwave, Oven, Range, Refrigerator, Sump Pump, Washer
Association Amenities: Clubhouse, Park, Playground, Pool, Trail(s)
Baths 3/4: 0
Baths Full: 2
Baths Half: 0
Baths Total: 2
Days on Site: 19
Exclusions: Workbenches in garage, standing cabinets in garage, personal belongings, staging items.
Exterior: Cement Siding, Frame, Stone
Fencing: Full
Fireplace: Family Room, Gas
Flooring: Carpet, Laminate, Tile
HOA Fee: 104/ Monthly
Laundry: In Unit
Lot: Landscaped, Master Planned, Sprinklers In Front, Sprinklers In Rear
Parcel#: 034743383
Parking: Concrete, Floor Coating, Insulated Garage
Parking Notes: Concrete, Floor Coating, Insulated Garage
Patio/Porch: Covered, Front Porch, Patio
Security: Carbon Monoxide Detector(s), Radon Detector, Smoke Detector(s), Video Doorbell
Sewer: Public Sewer
Utilities: Cable Available, Electricity Connected, Internet Access (Wired), Natural Gas Connected
Water: Public
Window: Double Pane Windows, Window Coverings
Local Schools
High School: Vista Peak
Middle School: Vista Peak
Elementary School: Vista Peak
School District: Adams-Arapahoe 28J
Listed By / Shown By
Listed By
Agency Name: HomeSmart Realty
Agency Contact: chani@chaniolson.com,303-810-5780
Shown By
Agency Title: The Cutting Edge, Realtors
Agency Phone: (719) 999-5067
Estimate Your Payment
Estimated Payment
$ 2,729.10 per month $2,251.06 Principal & Interest $344.75 Property Tax $133.29 Homeowner's Insurance
25524 E Byers Drive | MLS# 5997806
This single family home located at 25524 E Byers Drive, Aurora, CO 80018 is currently listed for sale with an asking price of $457,000. This property was built in 2017 and has 2 bedrooms and 2 full baths with 1423 sq. ft. E Byers Drive is located in the Traditions subdivision within the Adams-Arapahoe 28J school district. Search Traditions real estate on www.thecuttingedgerealtors.com today.