
BEDS3
BATHS2 full 1 partial
SQUARE FEET2,995
MLS#6972735
STATUSActive
PROPERTY TYPEResidential - Single Family
SUBDIVISIONApplewood Knolls
SCHOOLJefferson County R-1
Listing Courtesy of:
Compass - Denver
Agency Contact: Greg.pickett@compass.com,719-760-2264

Property Description
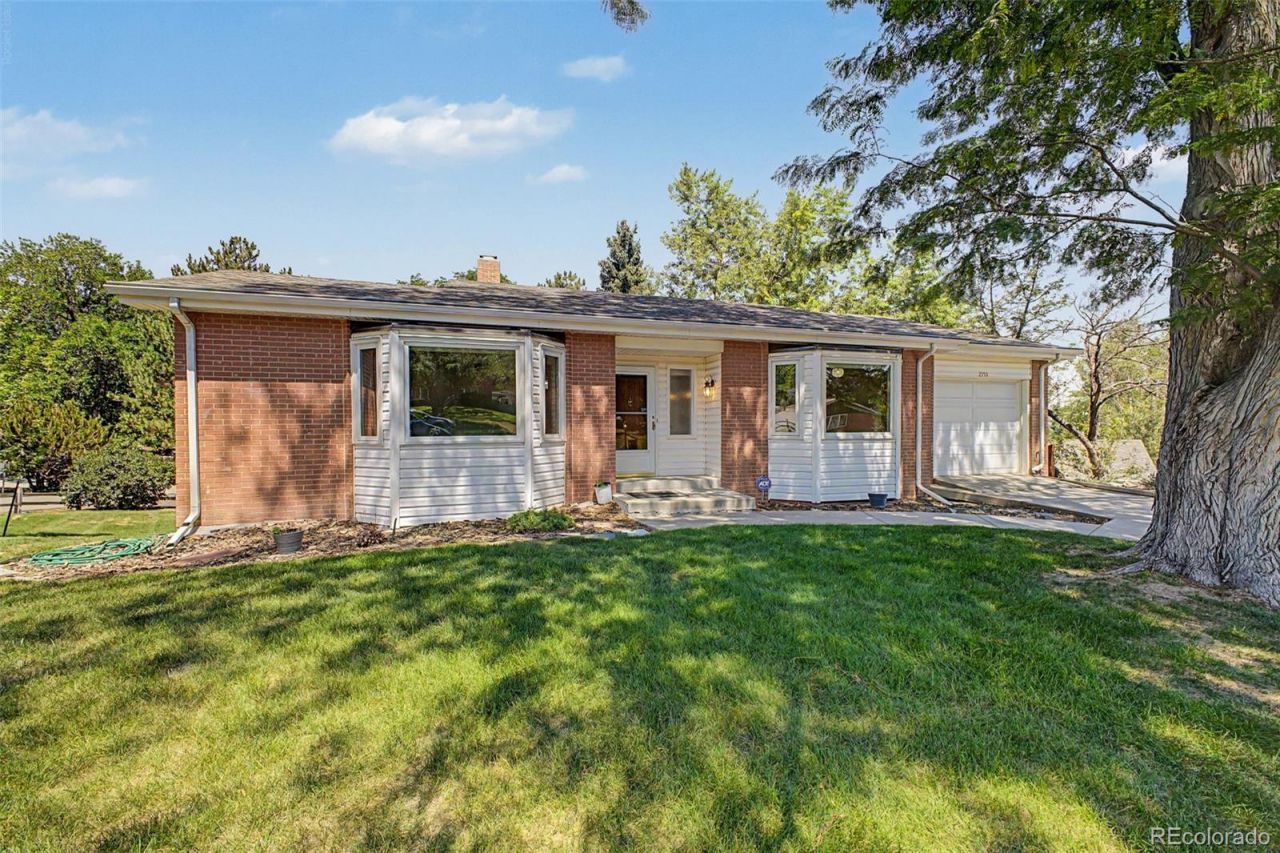
Perched on a hill on an oversized corner lot in the heart of Applewood, this raised ranch with a walkout basement carries the clean lines and character of its mid-century modern build, blending classic bones with thoughtful updates. Inside youll find 3 bedrooms, 3 bathrooms, and an updated kitchen suited to both everyday living and effortless entertaining. Step out to the expansive wrap-around patio?an ideal space for summer grilling, weekend gatherings, and enjoying Colorado evenings.A rare standout: both a front and rear attached garage, offering room for vehicles along with bikes, skis, and outdoor gear. The location is exceptional?minutes from Applewood Village and the new Lifetime Fitness at Denver West, with quick access to both the mountains and downtown Denver.Well-maintained and move-in ready, this home offers the space, setting, and location that are hard to find.
Property Features
Property Type: Residential - Single Family
Basement: Finished, Partial, Walk-Out Access
Cooling: Central Air
Garage: 2 car attached
Heating: Forced Air
Lot Size: 0.25 Acres
Roof Type: Composition
Stories: 1.0
Taxes: $4,941
Year Built: 1962
Amenities
Balcony
Feature Descriptions
Appliances: Dishwasher, Disposal, Dryer, Microwave, Range, Refrigerator, Washer
Baths 3/4: 0
Baths Full: 2
Baths Half: 1
Baths Total: 3
Exclusions: Sellers Personal Property, Staging Items.
Exterior: Brick
Fencing: Partial
Fireplace: Family Room, Living Room
Lot: Rolling Slope
Parcel#: 049378
Patio/Porch: Covered, Deck, Patio, Wrap Around
Sewer: Public Sewer
Water: Public
Local Schools
High School: Wheat Ridge
Middle School: Everitt
Elementary School: Stober
School District: Jefferson County R-1
Listed By / Shown By
Listed By
Agency Name: Compass - Denver
Agency Contact: Greg.pickett@compass.com,719-760-2264
Shown By
Agency Title: The Cutting Edge, Realtors
Agency Phone: (719) 999-5067
Estimate Your Payment
Estimated Payment
$ 5,368.28 per month $4,679.45 Principal & Interest $411.75 Property Tax $277.08 Homeowner's Insurance
2555 Queen Street | MLS# 6972735
This single family home located at 2555 Queen Street, Denver, CO 80215 is currently listed for sale with an asking price of $950,000. This property was built in 1962 and has 3 bedrooms and 2 full and 1 partial baths with 2995 sq. ft. Queen Street is located in the Applewood Knolls subdivision within the Jefferson County R-1 school district. Search Applewood Knolls real estate on www.thecuttingedgerealtors.com today.