
BEDS4
BATHS2
MLS#7481933
STATUSActive
PROPERTY TYPEResidential - Single Family
SUBDIVISIONEastborough
Property Description
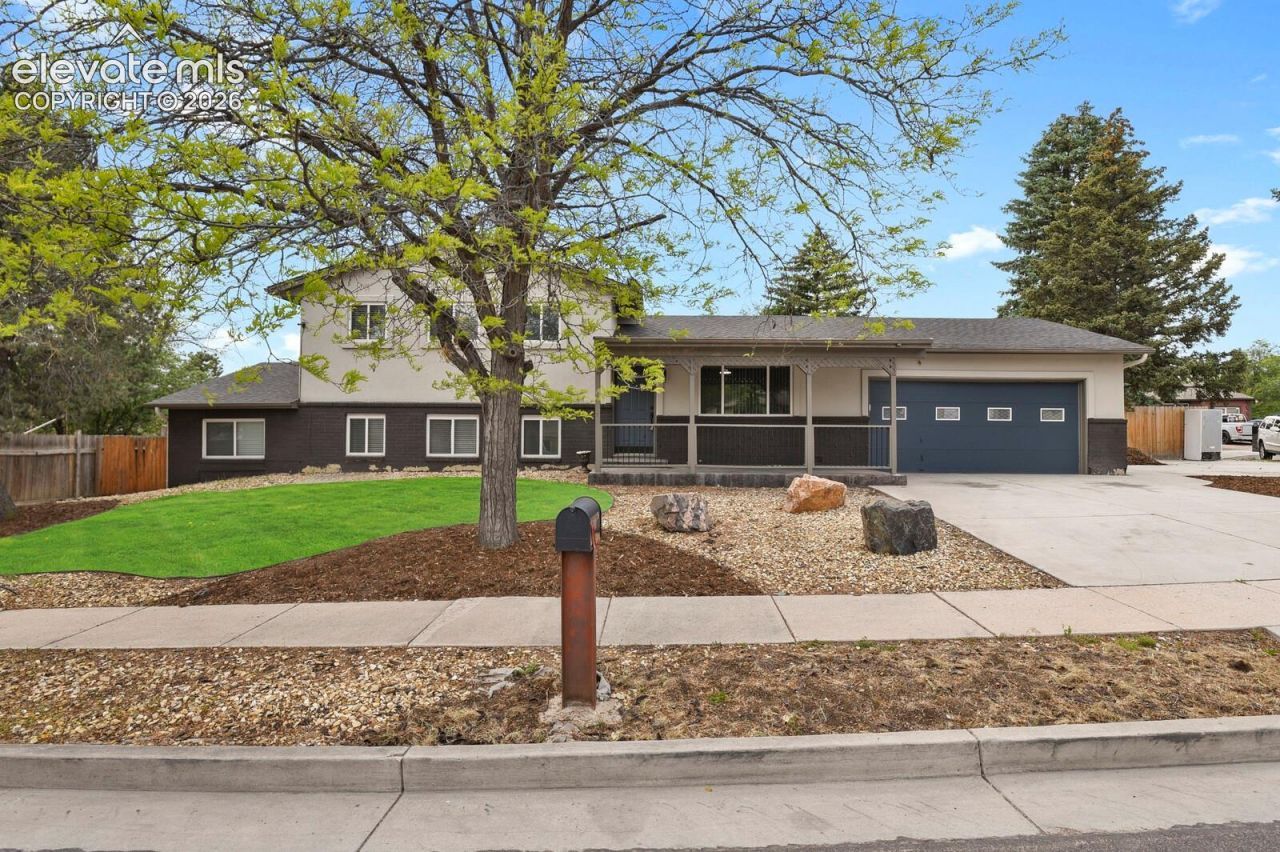
Move-in ready and extensively updated, this 4-bedroom, 2-bath home offers over 1,900 square feet of living space with room to spread out both inside and out. Recent improvements include fresh texture and paint, updated light fixtures, laminate flooring, tile in both bathrooms, new six-panel interior doors, updated hardware, and a remodeled kitchen featuring new cabinets, countertops, and sink. The versatile bonus room provides additional living space and could serve as a media room, home office, playroom, or easily function as a fifth bedroom. Outside, you'll find a large backyard with a 10' x 12' storage shed, RV parking, and additional off-street parking along the north side of the property. The spacious lot offers plenty of room for vehicles, recreational equipment, gardening, or outdoor activities. Conveniently located near Peterson Space Force Base, Fort Carson, the Colorado Springs Airport, and the shopping, dining, and services along Powers Boulevard. Don't miss the opportunity to make this beautifully updated home your own.
Property Features
Property Type: Residential - Single Family
Cooling: Ceiling Fan(s)
Fireplaces: None
Heating: Forced Air
Lot Size: 0.23 Acres
Roof Type: Composite Shingle
Taxes: $1,286
Year Built: 1969
Feature Descriptions
Appliances: Dishwasher, Disposal, Dryer, Microwave Oven, Oven, Refrigerator, Washer
Basement/Foundation: Crawl Space
Days on Site: 95
Existing Utilities: Cable Available, Electricity Connected, Other
Exterior: Brick, Stucco
Floor Plan: Tri-Level
Garage Amenities: Even with Main Level, Garage Door Opener, Other
Garage Type: Attached
Laundry Facilities: Lower
LotDescription: Corner, Level, See Prop Desc Remarks
OtherStructures: Storage Shed
Outbuilding(s): Yes
Sewer: Sewer
Water: Municipal
Listed By / Shown By
Listed By
Agency Name: Walston Group Real Estate, Inc
Agency Phone: 719-477-1410
Shown By
Agency Title: The Cutting Edge, Realtors
Agency Phone: (719) 999-5067

Estimate Your Payment
Estimated Payment
$ 2,241.09 per month $2,014.63 Principal & Interest $107.17 Property Tax $119.29 Homeowner's Insurance
256 S Murray Boulevard | MLS# 7481933
This single family home located at 256 S Murray Boulevard, Colorado Springs, CO 80916 is currently listed for sale with an asking price of $409,000. This property was built in 1969 and has 4 bedrooms. S Murray Boulevard is located in the Eastborough subdivision. Search Eastborough real estate on www.thecuttingedgerealtors.com today.