
BEDS4
BATHS2 full 1 partial
SQUARE FEET1,985
MLS#6309935
STATUSActive
PROPERTY TYPEResidential - Single Family
SUBDIVISIONTraditions
SCHOOLAdams-Arapahoe 28J
Listing Courtesy of:
HomeSmart
Agency Contact: AmyHitchHomes@Gmail.com,720-299-3554

Property Description
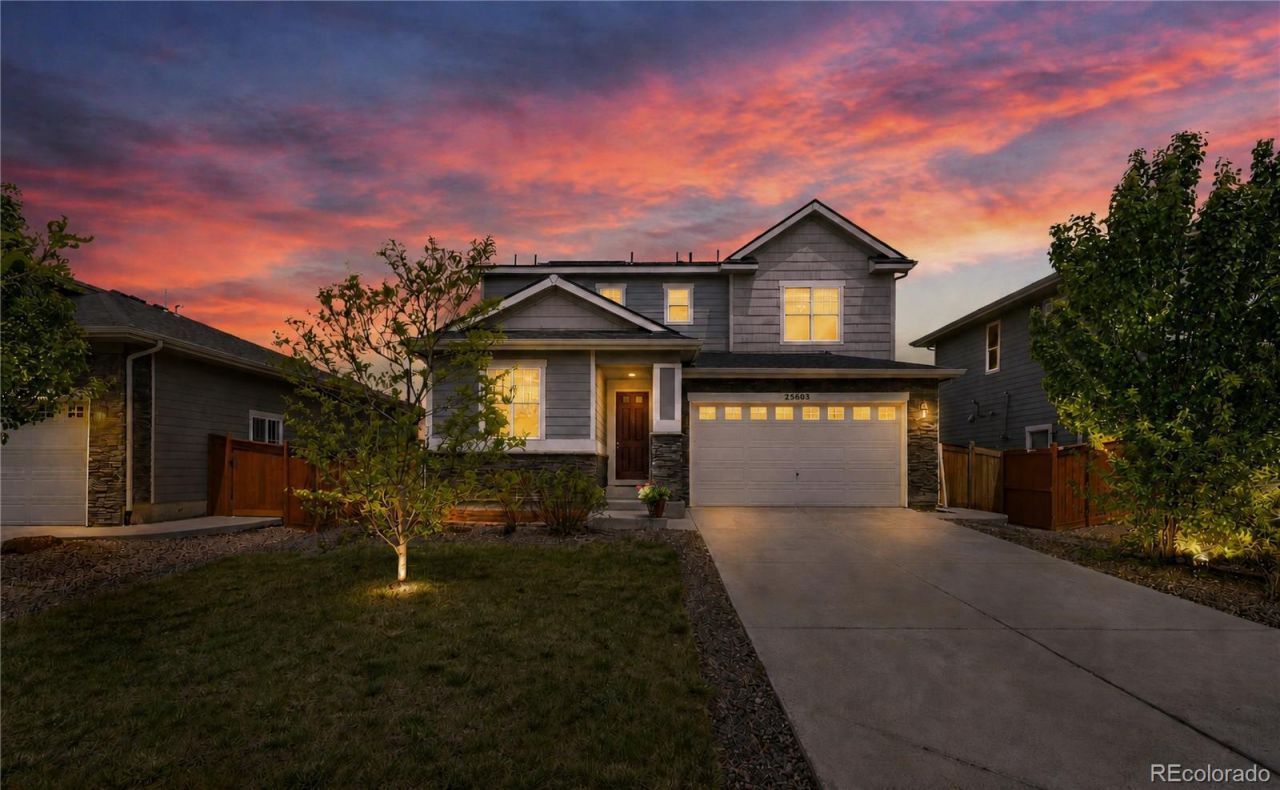
Must see this charming 2-story home in Traditions! This Richmond American home features 4 bedrooms, 3 bathrooms with many upgrades! Seller is PAYING OFF IN FULL the: $23,000 Solar Panel loan balance at Closing for the lucky new Buyers!! This very bright and open floor plan greets you with 9 foot high ceilings, beautiful hardwood floors and big windows with lots of natural light. Has a main floor bedroom that is currently being used as an office. Gorgeous kitchen with quartz counter tops, big center quartz island with seating, plenty of cabinets, stainless steel appliances, upgraded lighting and the stove is plumbed for either an electric or a gas stove. Has a pantry. Dining space off of the kitchen with extra large patio doors leading out onto the premium built stamped concrete back patio area with gas hook-ups. In the backyard there is an 8 x 12 storage shed along with a built in raised garden and privacy fence all around!! Spacious living room area that has a wired speaker system and surround sound with Cat 6 Internet wiring. The window coverings are top quality Hunter Douglas smart shades with blackout capabilities. The upper level features 3 bedrooms and a full bathroom. Separate area for laundry with shelving. All appliances in the home stay! The Primary bedroom has its own bathroom with nice tile, quartz counters, large walk-in closet with a big shower. The crawl space is large enough for additional storage! The prime positioning of this home is just 10 minutes from Buckley Air Force Base, 15 minutes from DIA and Southlands Mall, just minutes away from Murphy Creek Gold Course with convenient access to I-70 and E-470. The nearby Traditions amenities offer trails, swimming pools, and basketball courts, as well as large parks and schools within walking distance. All you need to do is move in and make this your happy home!!
Property Features
Property Type: Residential - Single Family
Basement: Crawl Space
Cooling: Central Air
Garage: 2 car attached
Heating: Forced Air, Natural Gas
Home Style: Contemporary
Lot Size: 0.12 Acres
Roof Type: Composition
Stories: 2.0
Taxes: $4,557
Year Built: 2017
Amenities
Built-in Features
Ceiling Fan(s)
Eat-in Kitchen
Entrance Foyer
High Speed Internet
Kitchen Island
Open Floorplan
Pantry
Primary Suite
Quartz Counters
Radon Mitigation System
Smart Window Coverings
Smoke Free
Sound System
Walk-In Closet(s)
Garden
Gas Valve
Private Yard
Rain Gutters
Feature Descriptions
Appliances: Convection Oven, Dishwasher, Disposal, Dryer, Gas Water Heater, Microwave, Oven, Range, Refrigerator, Self Cleaning Oven, Sump Pump, Washer
Association Amenities: Clubhouse, Park, Pool
Baths 3/4: 1
Baths Full: 1
Baths Half: 1
Baths Total: 3
Days on Site: 7
Exclusions: Sellers personal property
Exterior: Frame, Stone, Wood Siding
Fencing: Full
Flooring: Carpet, Laminate, Tile, Wood
HOA Fee: 104/ Monthly
Lot: Landscaped, Level, Sprinklers In Front, Sprinklers In Rear
Parcel#: 034743847
Parking: Concrete, Finished Garage, Insulated Garage, Lighted
Parking Notes: Concrete, Finished Garage, Insulated Garage, Lighted
Patio/Porch: Front Porch, Patio
Pets Allowed: Cats OK, Dogs OK
Security: Carbon Monoxide Detector(s), Radon Detector, Smoke Detector(s)
Sewer: Public Sewer
Utilities: Electricity Connected, Internet Access (Wired), Natural Gas Connected
Water: Public
Window: Double Pane Windows, Window Coverings
Local Schools
High School: Vista Peak
Middle School: Vista Peak
Elementary School: Vista Peak
School District: Adams-Arapahoe 28J
Listed By / Shown By
Listed By
Agency Name: HomeSmart
Agency Contact: AmyHitchHomes@Gmail.com,720-299-3554
Shown By
Agency Title: The Cutting Edge, Realtors
Agency Phone: (719) 999-5067
Estimate Your Payment
Estimated Payment
$ 3,040.10 per month $2,511.63 Principal & Interest $379.75 Property Tax $148.72 Homeowner's Insurance
25603 E Byers Drive | MLS# 6309935
This single family home located at 25603 E Byers Drive, Aurora, CO 80018 is currently listed for sale with an asking price of $509,900. This property was built in 2017 and has 4 bedrooms and 2 full and 1 partial baths with 1985 sq. ft. E Byers Drive is located in the Traditions subdivision within the Adams-Arapahoe 28J school district. Search Traditions real estate on www.thecuttingedgerealtors.com today.