
BEDS3
BATHS2 full 1 partial
SQUARE FEET2,060
MLS#1933656
STATUSActive
PROPERTY TYPEResidential - Single Family
SUBDIVISIONCurtis Park
SCHOOLDenver 1
Listing Courtesy of:
Goodhouse Real Estate LLC
Agency Contact: 303-506-6786

Property Description
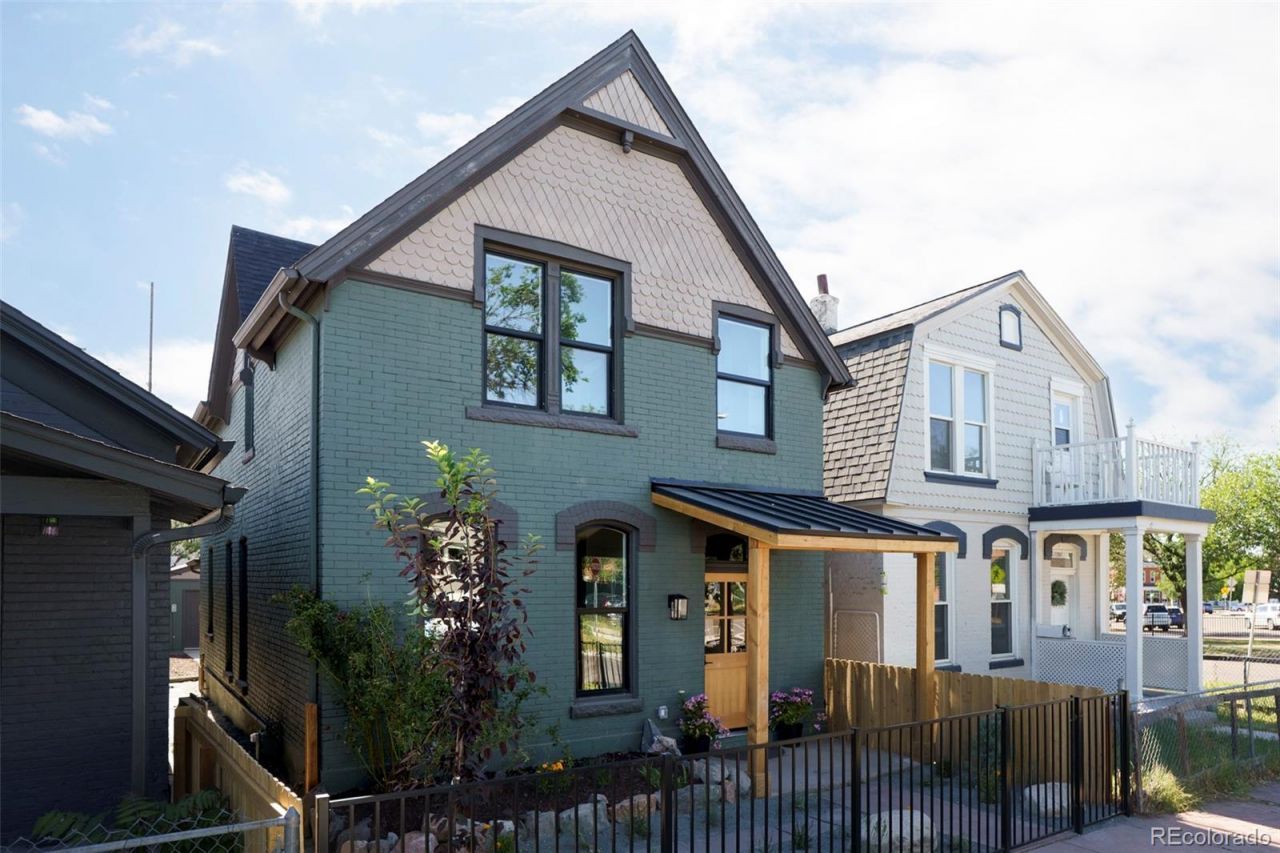
Masterfully Remodeled true 2 story victorian from Garden City Design Build. Superb layout with every detail thought through. Complete remodel from the studs out. More comparable to a new build than a remodel - complete with the builder/owner including a 1 year builder warranty on everything. Fully Permitted. All systems, Interior Finishes, Garage, Landscaping, Fencing are NEW. The main floor layout is perfect beginning with the gorgeous formal entry and staircase. High end wood cabinets, quartzite countertops, white oak floors and a truly stunning Dining room with Bar. The rear entry mudroom and laundry is as cute as it is functional. The upper level features a true en-suite primary with 5 piece bath and walk in closet. 2 more bedrooms and an additional bathroom provide the perfect family or flexible layout with home office and guest suite. This home perfectly blends the timeless victorious charm with the modern floor-plan and amenities we all want! Location cannot be beat right on the edge of the cute tree line streets of Curtis Park and the Hip and Vibrant RiNo district!
Property Features
Property Type: Residential - Single Family
Basement: Cellar
Cooling: Central Air
Garage: 2
Heating: Forced Air, Natural Gas
Lot Size: 0.07 Acres
Roof Type: Shingle
Stories: 2.0
Taxes: $3,648
Year Built: 1890
Feature Descriptions
Baths 3/4: 0
Baths Full: 2
Baths Half: 1
Baths Total: 3
Days on Site: 78
Exclusions: Staging
Exterior: Brick
Lot: Level
Parcel#: 2352-07-026
Sewer: Public Sewer
Local Schools
High School: Manual
Middle School: McAuliffe International
Elementary School: Whittier E-8
School District: Denver 1
Listed By / Shown By
Listed By
Agency Name: Goodhouse Real Estate LLC
Agency Contact: 303-506-6786
Shown By
Agency Title: The Cutting Edge, Realtors
Agency Phone: (719) 999-5067
Estimate Your Payment
Estimated Payment
$ 5,390.97 per month $4,802.59 Principal & Interest $304.00 Property Tax $284.38 Homeowner's Insurance
2563 N Emerson Street | MLS# 1933656
This single family home located at 2563 N Emerson Street, Denver, CO 80205 is currently listed for sale with an asking price of $975,000. This property was built in 1890 and has 3 bedrooms and 2 full and 1 partial baths with 2060 sq. ft. N Emerson Street is located in the Curtis Park subdivision within the Denver 1 school district. Search Curtis Park real estate on www.thecuttingedgerealtors.com today.