
BEDS3
BATHS2 full
SQUARE FEET1,579
MLS#2668811
STATUSActive
PROPERTY TYPEResidential - Single Family
SUBDIVISIONTRADITION
SCHOOLAdams-Arapahoe 28J
Listing Courtesy of:
Keller Williams DTC
Agency Contact: Taniacrealtor@gmail.com,720-810-1352

Property Description
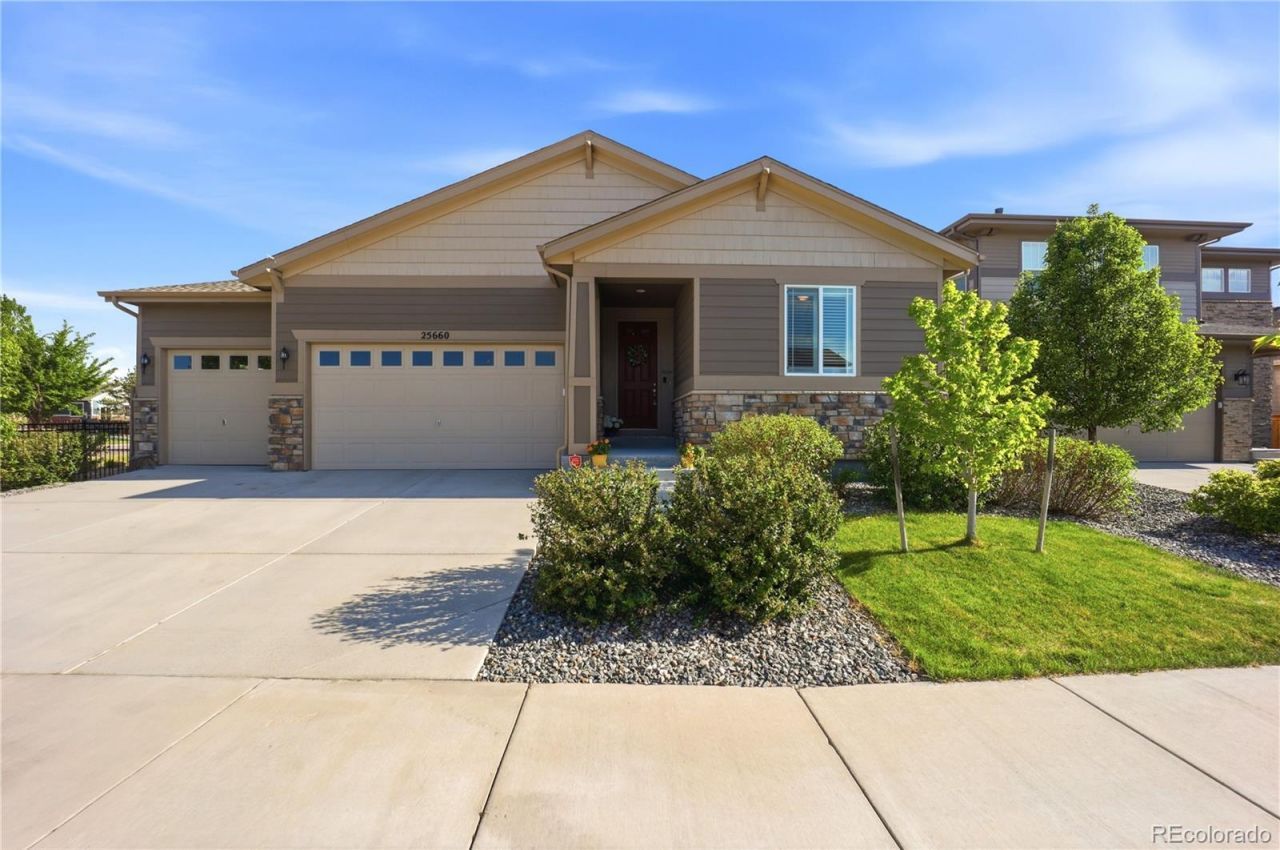
Pride of Ownership shines throughout this stunning corner-lot home with a 3-car garage in the desirable Traditions community! This beautifully maintained 3-bedroom, 2-bath home truly shows like a model home and has been thoughtfully upgraded with attention to every detail.As you enter, you are welcomed by a spacious foyer leading to two generously sized secondary bedrooms and a full bathroom. One of the bedrooms features custom built-in shelving, perfect for organization and décor.The heart of the home is the impressive kitchen featuring stainless steel appliances, including a stylish newer refrigerator, abundant cabinet space, a beautiful backsplash, and a dedicated coffee station area with additional cabinetry for extra storage and functionality. The open-concept living room offers a cozy fireplace and a built-in workspace ideal for a home office, homework station, or study area, complete with incredible custom cabinets.Beautiful plantation shutters throughout the home add elegance, privacy, and timeless style.Step outside and relax under the beautiful covered patio, perfect for entertaining or enjoying Colorado evenings year-round. The fully fenced backyard was freshly painted last year, adding to the homes exceptional curb appeal and maintenance.Privately tucked away, the spacious primary suite features a stylish barn door, a well-appointed en-suite bath, and a walk-in closet customized by Closets by Design. The laundry room includes ample storage space, and the washer and dryer are included. The oversized garage features built-in shelving and additional ceiling storage for maximum organization.Additional upgrades include an Aquasana water filtration system and a newer roof replaced last year.Located in a fantastic community with access to a pool, clubhouse, parks, and trails, this home combines comfort, style, and functionality in every space. Dont miss the opportunity to make this exceptional property your new home!
Upcoming Open Houses
Open House Saturday May 30th, 10:00am - 3:00pm
Open House Sunday May 31st, 11:00am - 3:00pm
Property Features
Property Type: Residential - Single Family
Cooling: Central Air
Fireplaces: 1
Garage: 3 car attached
Heating: Forced Air, Hot Water
Home Style: Contemporary
Lot Size: 0.14 Acres
Roof Type: Composition
Stories: 1.0
Taxes: $4,354
Year Built: 2019
Amenities
Built-in Features
Five Piece Bath
High Ceilings
Jack & Jill Bathroom
Kitchen Island
Open Floorplan
Pantry
Primary Suite
Quartz Counters
Smart Thermostat
Smoke Free
Walk-In Closet(s)
Private Yard
Feature Descriptions
Appliances: Convection Oven, Dishwasher, Disposal, Dryer, Gas Water Heater, Microwave, Oven, Range, Refrigerator, Self Cleaning Oven, Washer, Water Softener
Association Amenities: Clubhouse, Park, Pool
Baths 3/4: 1
Baths Full: 1
Baths Half: 0
Baths Total: 2
Days on Site: 1
Exclusions: Sellers Personal property, Refrigerator in the garage, chest freezer and wine cooler.
Exterior: Frame
Fencing: Full
Fireplace: Gas, Living Room
Flooring: Carpet, Tile, Vinyl
HOA Fee: 104/ Monthly
Lot: Corner Lot, Landscaped, Level, Sprinklers In Front, Sprinklers In Rear
Parcel#: 035272583
Parking: Concrete, Dry Walled, Lighted, Storage
Parking Notes: Concrete, Dry Walled, Lighted, Storage
Patio/Porch: Covered, Patio
Pets Allowed: Cats OK, Dogs OK
Security: Carbon Monoxide Detector(s), Smoke Detector(s)
Sewer: Public Sewer
Utilities: Cable Available, Electricity Connected, Internet Access (Wired), Natural Gas Connected, Phone Available
Water: Public
Window: Double Pane Windows, Window Coverings
Local Schools
High School: Vista Peak
Middle School: Vista Peak
Elementary School: Vista Peak
School District: Adams-Arapahoe 28J
Listed By / Shown By
Listed By
Agency Name: Keller Williams DTC
Agency Contact: Taniacrealtor@gmail.com,720-810-1352
Shown By
Agency Title: The Cutting Edge, Realtors
Agency Phone: (719) 999-5067
Estimate Your Payment
Estimated Payment
$ 3,075.36 per month $2,560.89 Principal & Interest $362.83 Property Tax $151.64 Homeowner's Insurance
25660 E Archer Avenue | MLS# 2668811
This single family home located at 25660 E Archer Avenue , Aurora, CO 80018 is currently listed for sale with an asking price of $519,900. This property was built in 2019 and has 3 bedrooms and 2 full baths with 1579 sq. ft. E Archer Avenue is located in the TRADITION subdivision within the Adams-Arapahoe 28J school district. Search TRADITION real estate on www.thecuttingedgerealtors.com today.