
BEDS2
BATHS2 full 2 partial
SQUARE FEET1,772
MLS#3423910
STATUSActive
PROPERTY TYPEResidential - Townhouse
SUBDIVISIONDowntown Superior
SCHOOLBoulder Valley RE 2
Listing Courtesy of:
Coldwell Banker Realty 56
Agency Contact: Elise.fay@cbrealty.com,303-235-0400

Property Description
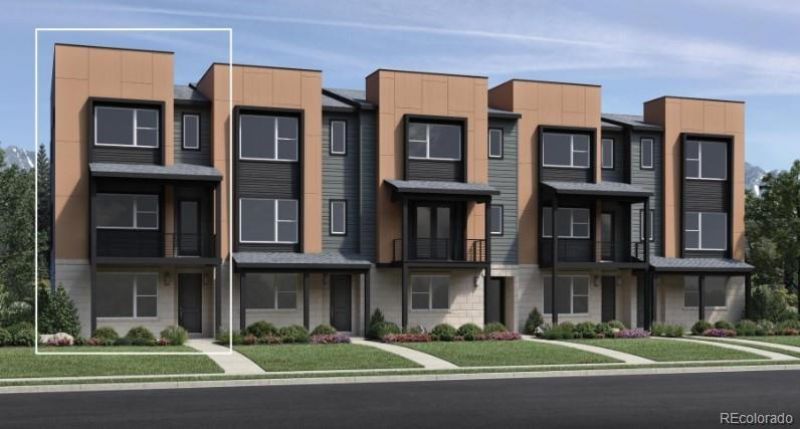
Toll Brothers Hale Americana end unit home, Move-In ready! The gourmet kitchen makes a statement with its premium finishes and oversized island. The rooftop terrace provides the perfect setting to enjoy the Colorado outdoors year-around. Embrace relaxation in the sun-filled great room which is bursting with natural light and is adjacent to the casual dining area and kitchen. There are many features in this lovely home which are sure to impress.
Upcoming Open Houses
Open House Friday August 21st, 11:00am - 2:00pm
Open House Friday August 21st, 11:00am - 3:00pm
Open House Saturday August 22nd, 11:00am - 2:00pm
Open House Sunday August 23rd, 11:00am - 2:00pm
Open House Monday August 24th, 11:00am - 2:00pm
Open House Tuesday August 25th, 11:00am - 2:00pm
Open House Wednesday August 26th, 11:00am - 2:00pm
Open House Thursday August 27th, 11:00am - 2:00pm
Property Features
Property Type: Residential - Townhouse
Basement: Crawl Space
Cooling: Central Air
Garage: 2 car attached
Heating: Forced Air
Home Style: Contemporary
Lot Size: 0.03 Acres
Roof Type: Shingle
Stories: 3.0
Taxes: $8,000
Year Built: 2026
Amenities
Entrance Foyer
Granite Counters
Kitchen Island
Open Floorplan
Pantry
Primary Suite
Smart Thermostat
Smoke Free
Wired for Data
Balcony
Feature Descriptions
Accessibility: Accessible Approach with Ramp
Appliances: Cooktop, Dishwasher, Disposal, Microwave, Range, Range Hood, Refrigerator, Sump Pump, Tankless Water Heater
Baths 3/4: 0
Baths Full: 2
Baths Half: 2
Baths Total: 4
Days on Site: 14
Exclusions: None
Exterior: Cement Siding, Frame, Stone
Flooring: Carpet, Vinyl
Laundry: Laundry Closet
Lot: Greenbelt, Landscaped, Near Public Transit, Open Space, Sprinklers In Front
Parcel#: R0612138
Parking: 220 Volts, Concrete, Dry Walled, Finished Garage, Lighted, Smart Garage Door
Parking Notes: 220 Volts, Concrete, Dry Walled, Finished Garage, Ligh
Patio/Porch: Covered, Deck, Front Porch, Rooftop
Security: Carbon Monoxide Detector(s), Radon Detector
Sewer: Public Sewer
Special View Info: Mountain(s)
Utilities: Cable Available, Electricity Connected, Internet Access (Wired), Natural Gas Connected, Phone Available
Water: Public
Window: Double Pane Windows
Local Schools
High School: Monarch
Middle School: Monarch K-8
Elementary School: Monarch K-8
School District: Boulder Valley RE 2
Listed By / Shown By
Listed By
Agency Name: Coldwell Banker Realty 56
Agency Contact: Elise.fay@cbrealty.com,303-235-0400
Shown By
Agency Title: The Cutting Edge, Realtors
Agency Phone: (719) 999-5067
Estimate Your Payment
Estimated Payment
$ 4,579.72 per month $3,694.30 Principal & Interest $666.67 Property Tax $218.75 Homeowner's Insurance
2567 Trail Lane | MLS# 3423910
This townhouse located at 2567 Trail Lane , Superior, CO 80027 is currently listed for sale with an asking price of $750,000. This property was built in 2026 and has 2 bedrooms and 2 full and 2 partial baths with 1772 sq. ft. Trail Lane is located in the Downtown Superior subdivision within the Boulder Valley RE 2 school district. Search Downtown Superior real estate on www.thecuttingedgerealtors.com today.